

Commercial coverage
Bucks · Oxon · Berks · Herts · SurreyBuckinghamshire · Oxfordshire · Berkshire · Hertfordshire · Surrey
Commercial Exterior Cleaning Areas
Our commercial exterior cleaning areas cover Buckinghamshire, Oxfordshire, Berkshire, Hertfordshire and Surrey, from individual premises to multi-site portfolios. Every project begins with a site survey, and the specification of works is shaped around the building, its surfaces, access and day-to-day use.
We aim to reply to every survey request within one hour, 8am to 6pm, Monday to Saturday.
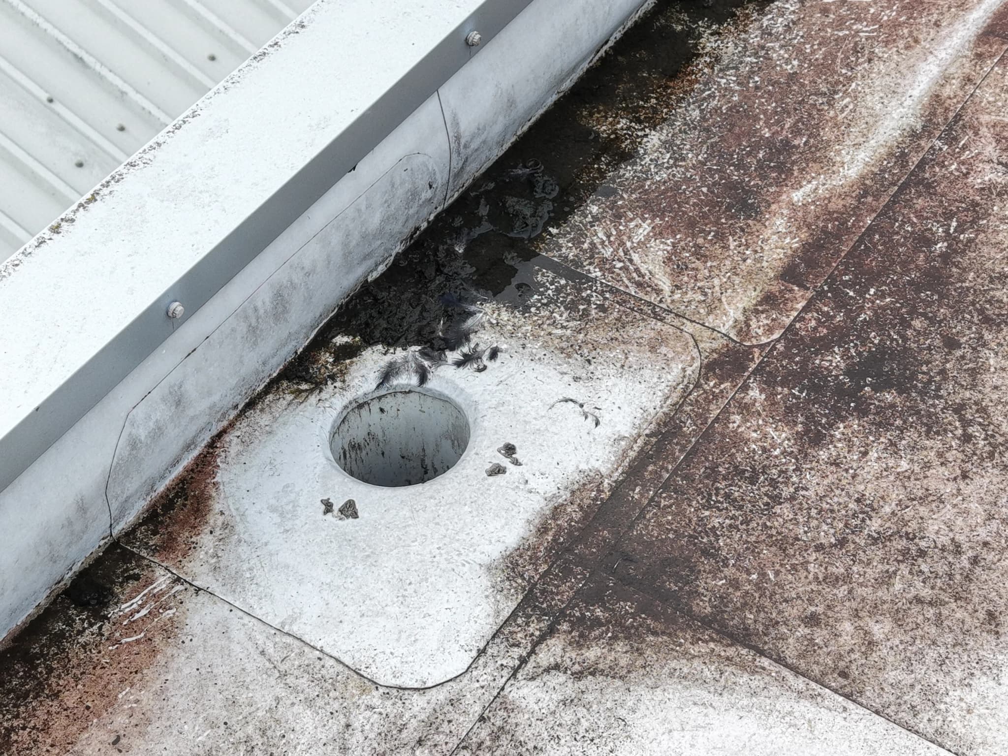
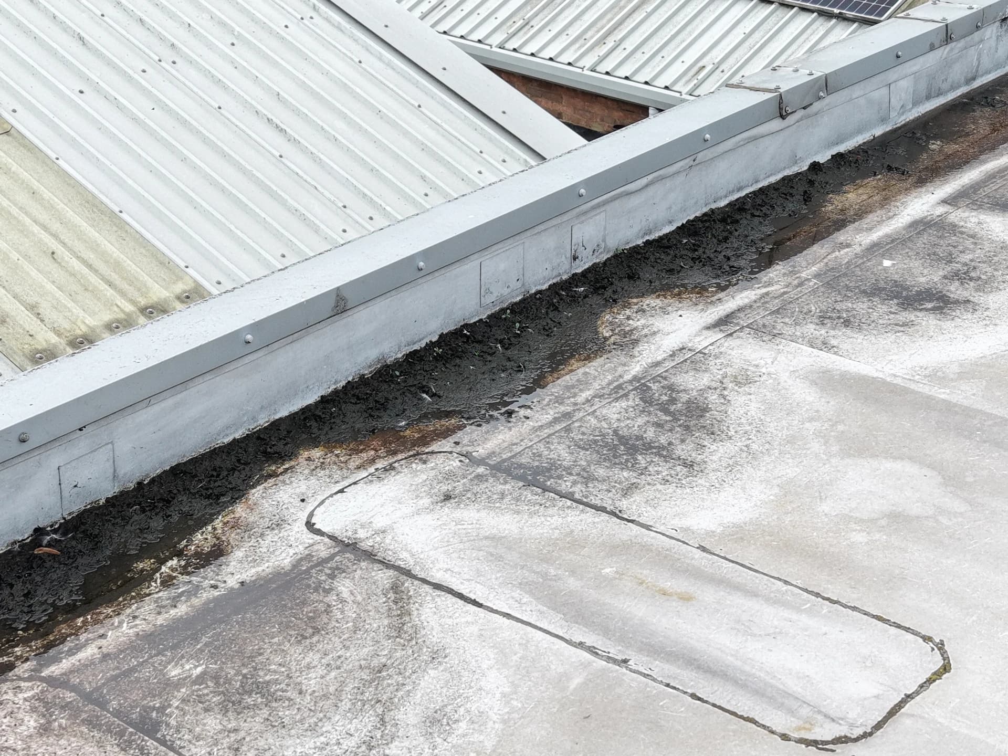
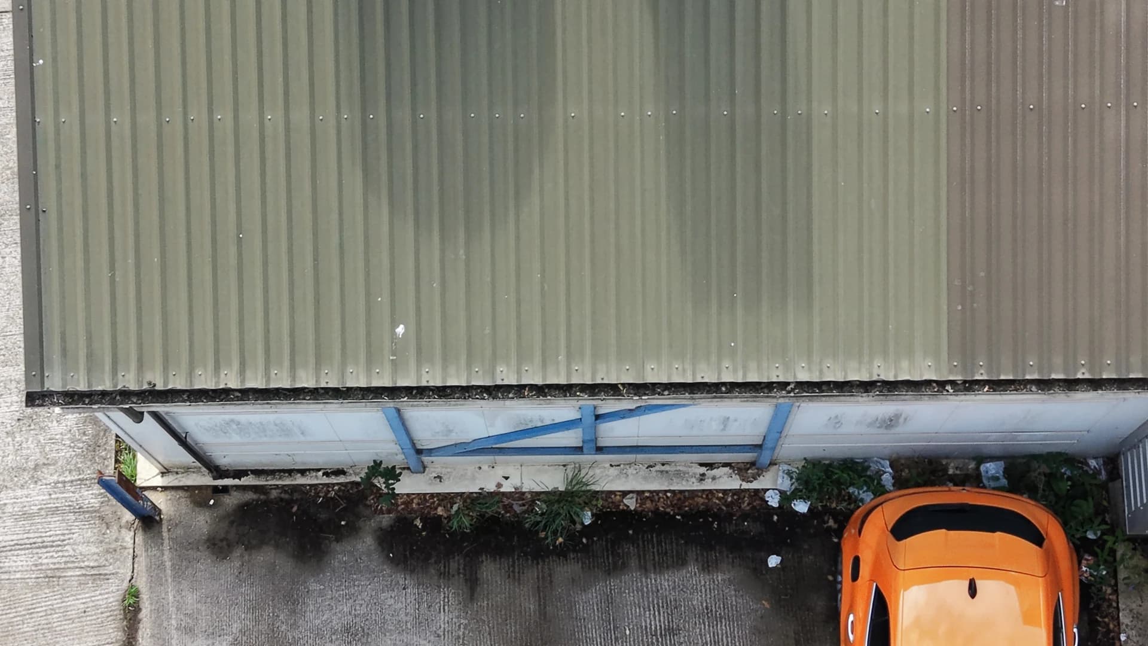
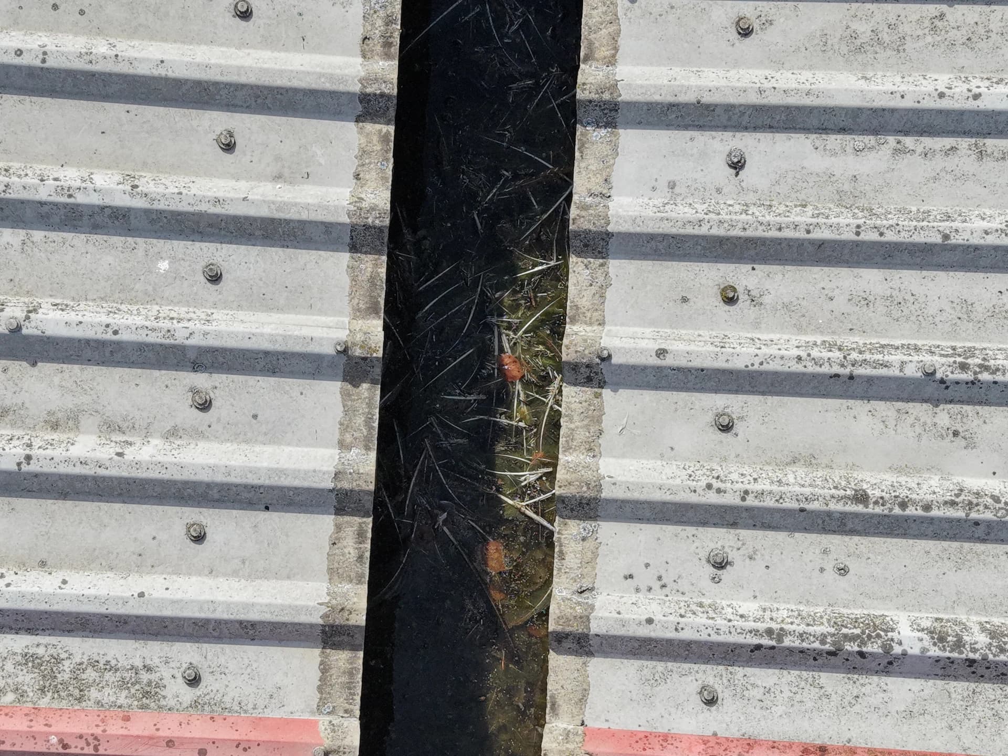
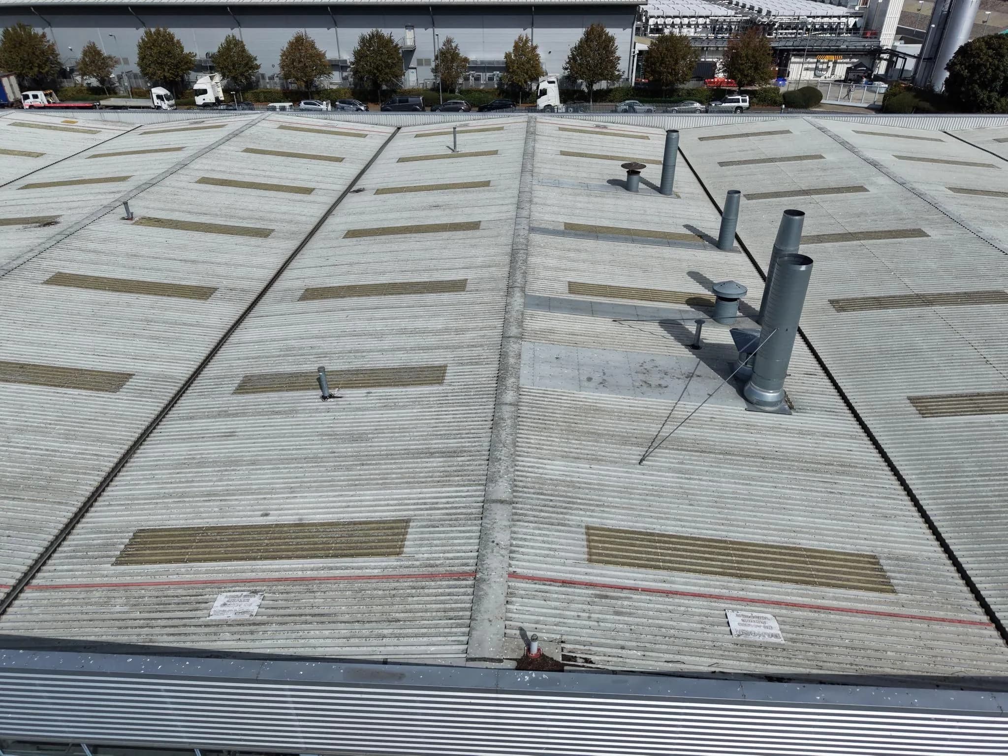
Drone survey: a roof outlet clogged with debris and silt beside a parapet in Buckinghamshire
- Free survey
- within five working days
- Reply within one hour
- we aim to, 8am to 6pm, Monday to Saturday
- 5-star rating
- on Google
- DBS-checked
- IPAF-accredited Chiltern Surface Co technicians
- £5m
- public liability insurance
Areas we cover
Choose your county or town
Chiltern Surface Co Ltd works across all five counties. Each county page brings the relevant services, property types and coverage information together. Sites in more than one county can come under one contact and one standard through multi-site and portfolio contracts. Commercial building cleaning, industrial exterior cleaning and managed property cleaning are surveyed in the same way, whether the commercial buildings are one office or a portfolio.


Included on the project
- Drone survey of roofs and high-level areaswhere needed
- Fixed-price proposalspecification of works, programme and exclusions
- Site-specific RAMS issued before mobilisation
- Powered accessoperated by IPAF-accredited Chiltern Surface Co technicians
- Completion reportbefore-and-after photography and defect schedule
- £5 million public liability cover
- Office
- 01628 232 450
- Mobile
- 07308 755 755WhatsApp
We aim to reply to every survey request within one hour, 8am to 6pm, Monday to Saturday.
Safety and site control
Planned before we arrive
- Roofs
- We identify the roof covering before any work is proposed and request the asbestos register. Asbestos-cement and fragile roofs are never pressure-washed or walked on.
- Wash water
- We plan wash-water control and drain protection for every site.
- Listed and conservation buildings
- We use test areas and low-pressure methods on listed and conservation-area buildings.
- Schools and care settings
- We work in school holidays and INSET days, or behind exclusion zones away from pupils and residents.
How it works
How it works
- 01
Free site survey
The survey takes place within five working days, and roofs are flown by drone where airspace permits. Access planning is recorded site by site across all five counties, with the safety controls and the drainage route for each building, and agreed with your facilities management lead. - 02
Fixed-price proposal
What we'll do, when, and what's excluded. No day rates. - 03
Planning
Site-specific RAMS issued. We check the asbestos register, drainage drawings and site rules before we start. - 04
The work
Zone by zone behind barriers. Debris removed and wash water controlled. - 05
Completion report
Completion report for each site: before-and-after photography, a defect schedule, and sign-off, in one format wherever the property is. - 06
Planned maintenance
The report records the method used at each site and how the visits were phased across the counties. An optional PPM schedule sets the ongoing maintenance and scope for each return visit.
- Office
- 01628 232 450
- Mobile
- 07308 755 755WhatsApp
We aim to reply to every survey request within one hour, 8am to 6pm, Monday to Saturday.
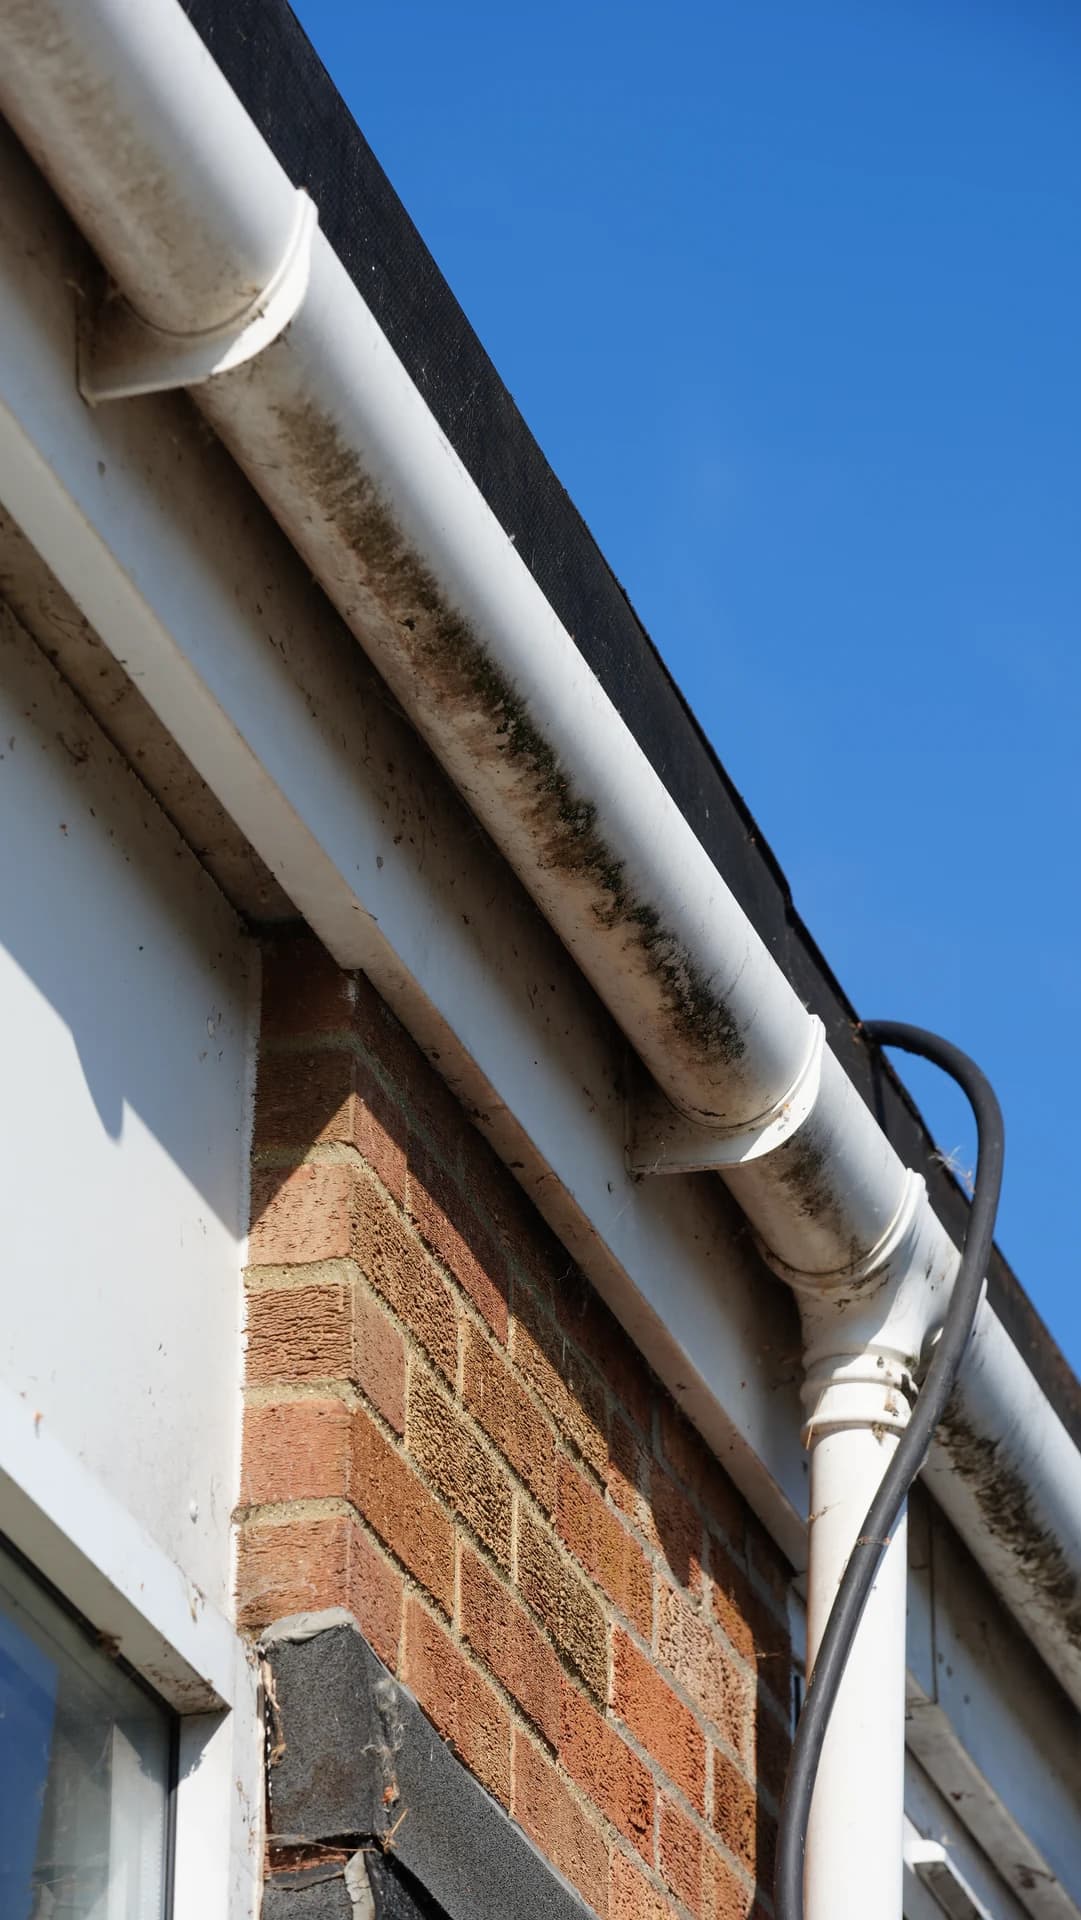
Photographic record
Survey, mobilisation and completion report
What we do
Scope of the works
Each the five counties site is specified on its own: the areas, the method, the sequence and the exclusions, written down before any price.
| Areas | Individual premises, multi-site portfolios and sites that sit in more than one county, across Buckinghamshire, Oxfordshire, Berkshire, Hertfordshire and Surrey. |
|---|---|
| Method | Set from the material and its condition, never a standard pressure: soft washing, low-pressure cleaning or controlled manual work, with a test area first on older and listed fronts. High elevations are reached from powered access, and roofs are surveyed by drone where airspace permits. |
| Ongoing | Owners with more than one property can bring them under multi-site and portfolio contracts: one specification for each site, one report format, and PPM visits phased across the year. |
Sectors
Planned around how each site operates
Pedestrian routes, residents, deliveries, customer access and handover dates shape the programme, and the works are phased zone by zone around them. Out-of-hours working is available where a site needs it.
Sector
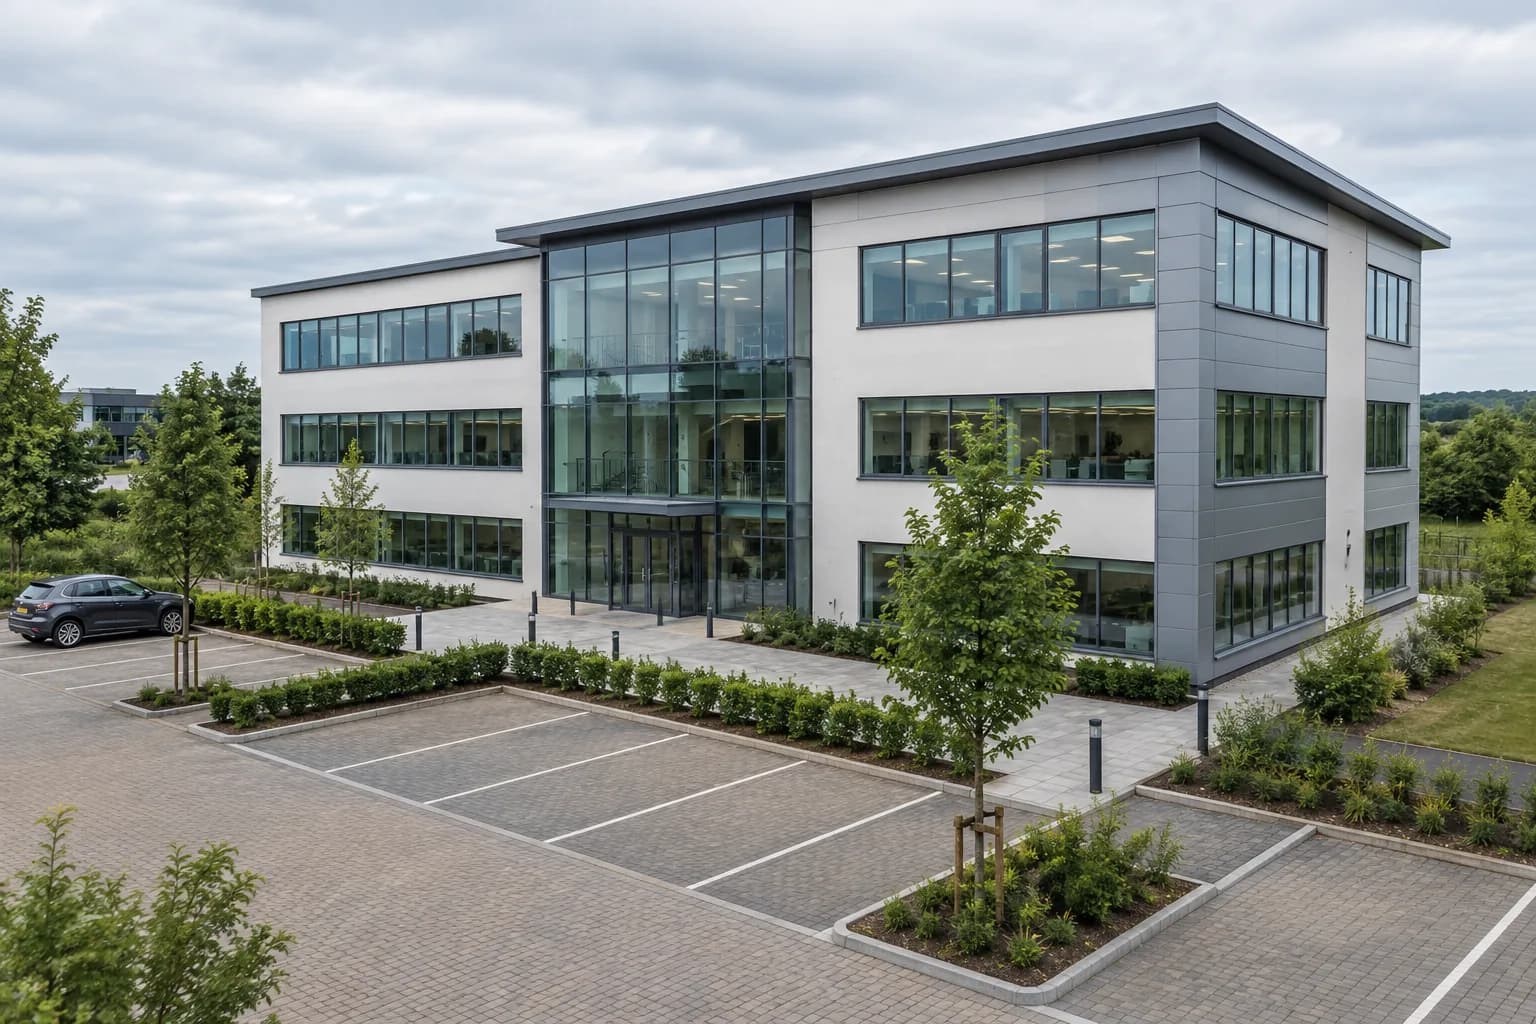
Offices and business parks
Façades, cladding, entrances and shared routes, from a single office block to a multi-building business park, with work zones set by occupier, visitor, parking and delivery movements.
Sector
Retail
Shopfronts, retail units and shared customer areas, from a single shop to a retail park, with customer movement, deliveries and service access setting the order of work.
Sector
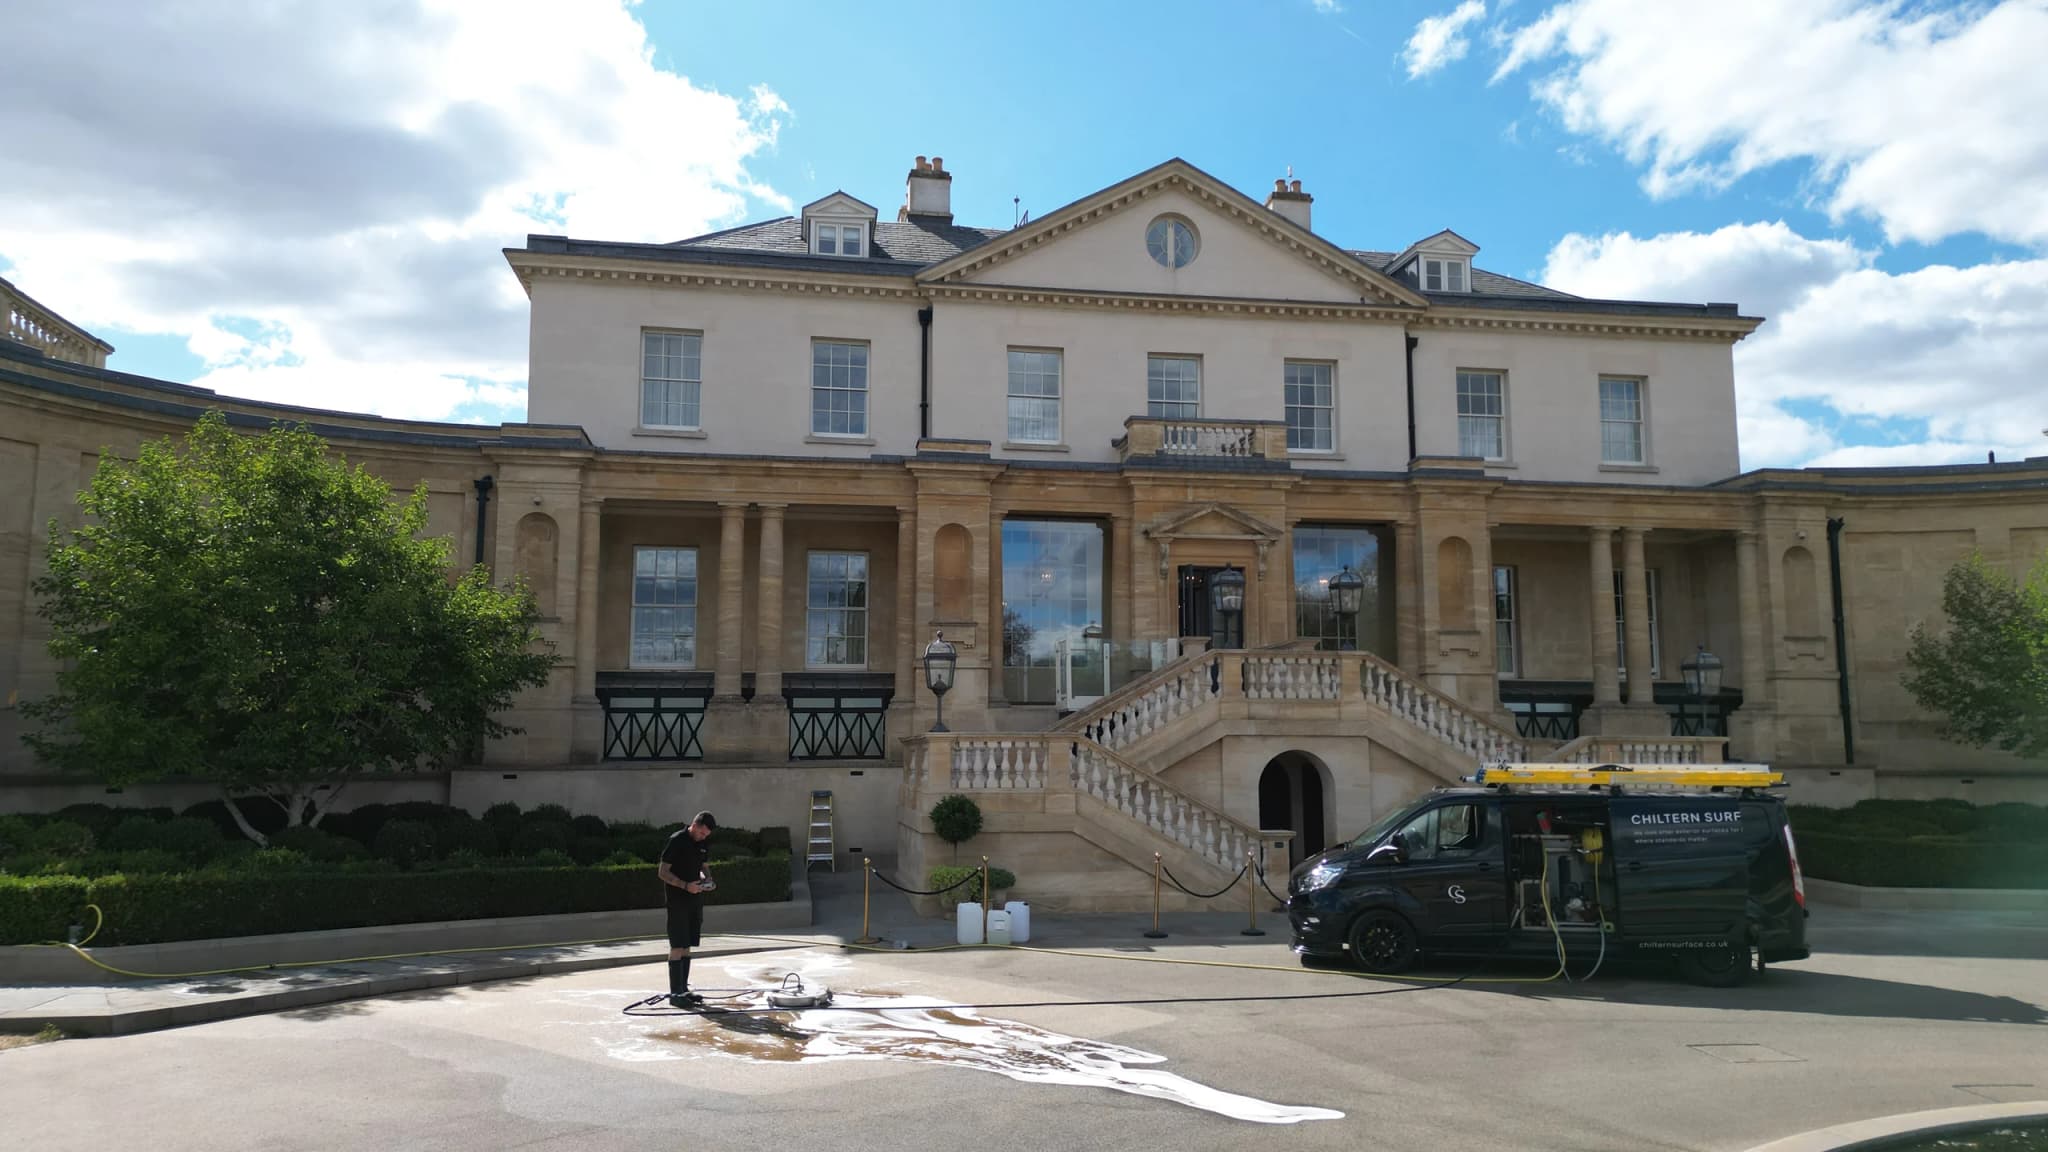
Hospitality and leisure
Hotels, restaurants, pubs, golf clubs, spas and leisure facilities, with entrances, terraces and guest areas phased zone by zone around guests and trading.
Sector
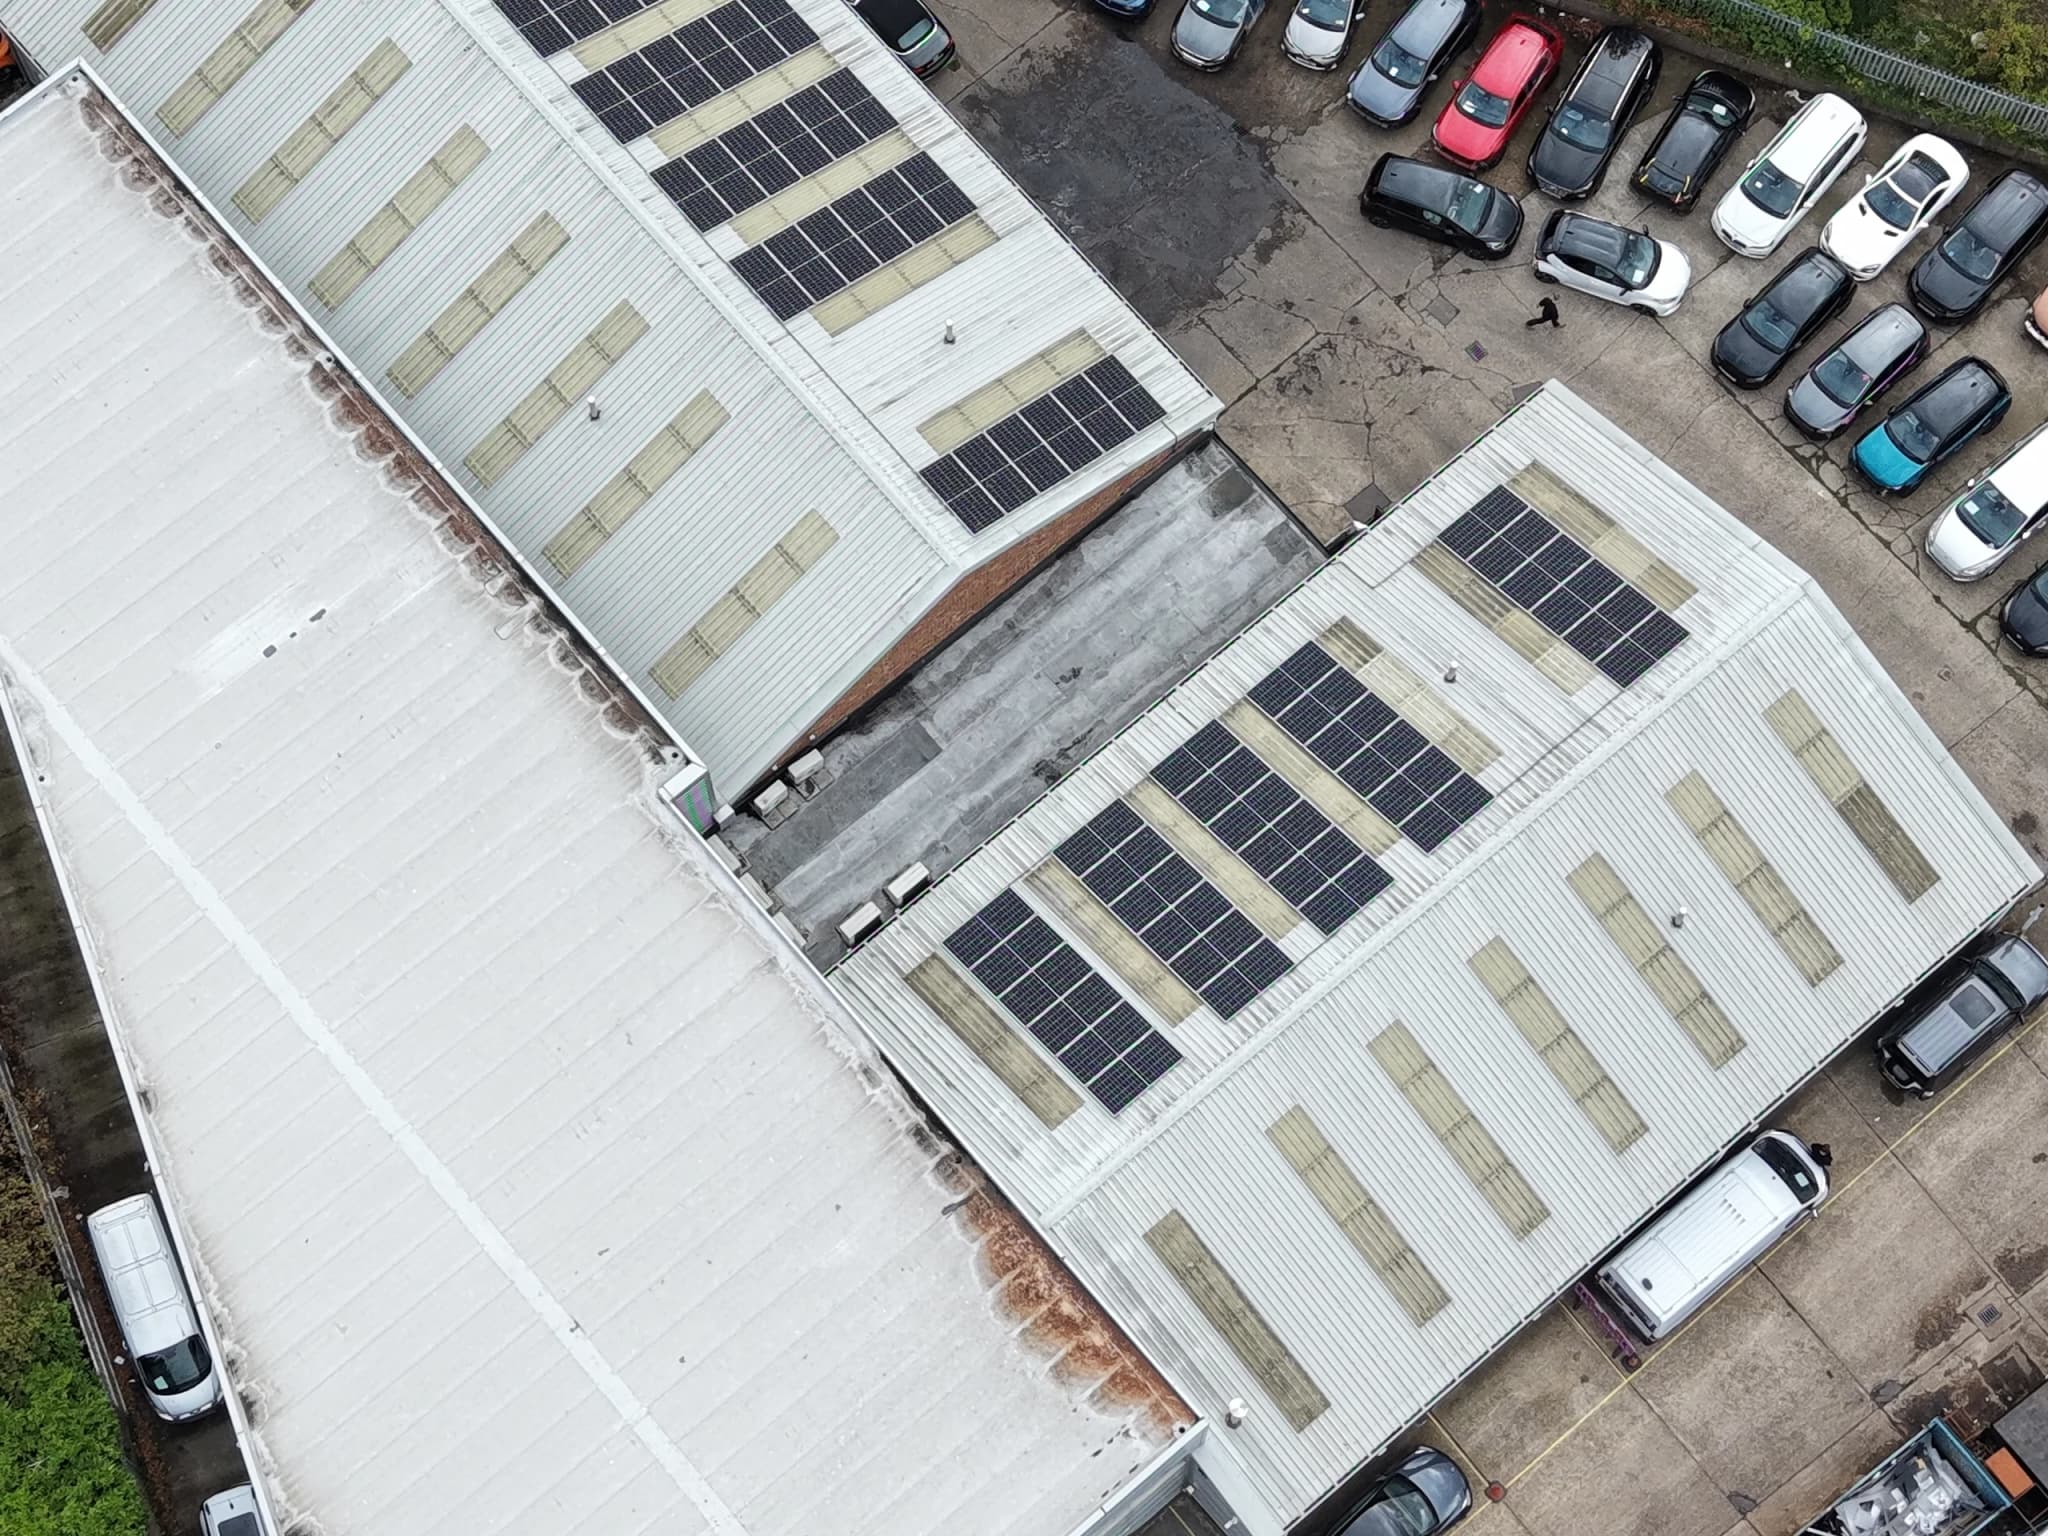
Industrial and logistics
Warehouses, distribution centres, factories and industrial units that keep operating: each zone is worked when HGV routes, loading bays and pedestrian areas allow.
Sector
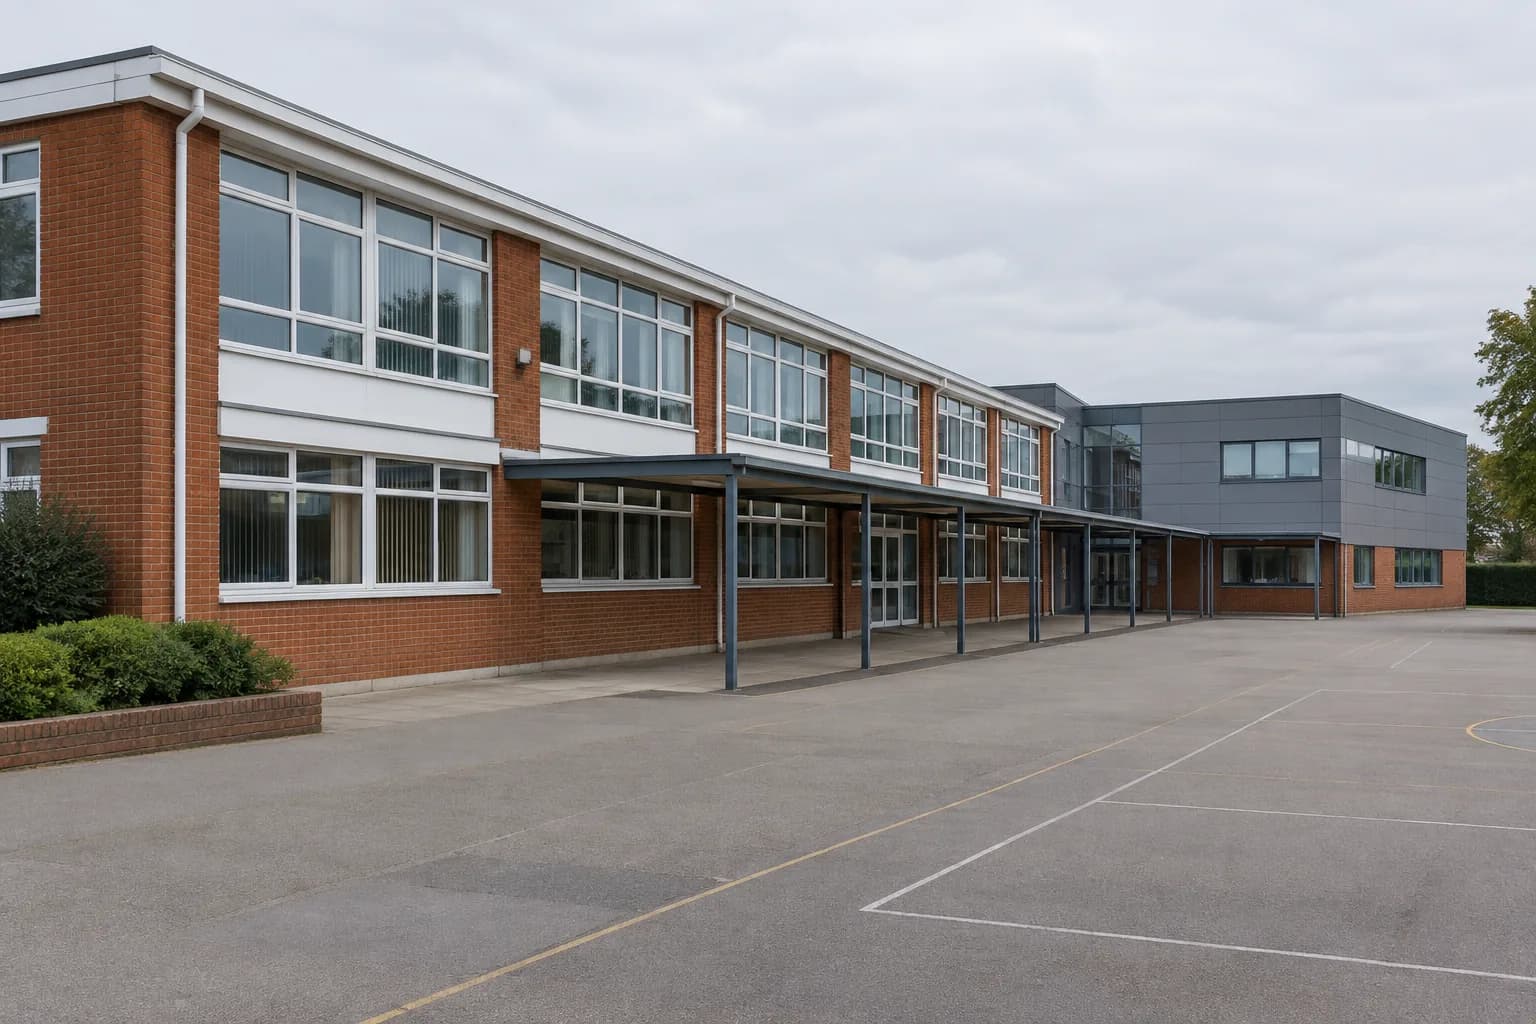
Schools and colleges
Buildings, playgrounds and paths at schools, academies and colleges, with works in school holidays and INSET days, or behind exclusion zones away from pupils.
Sector
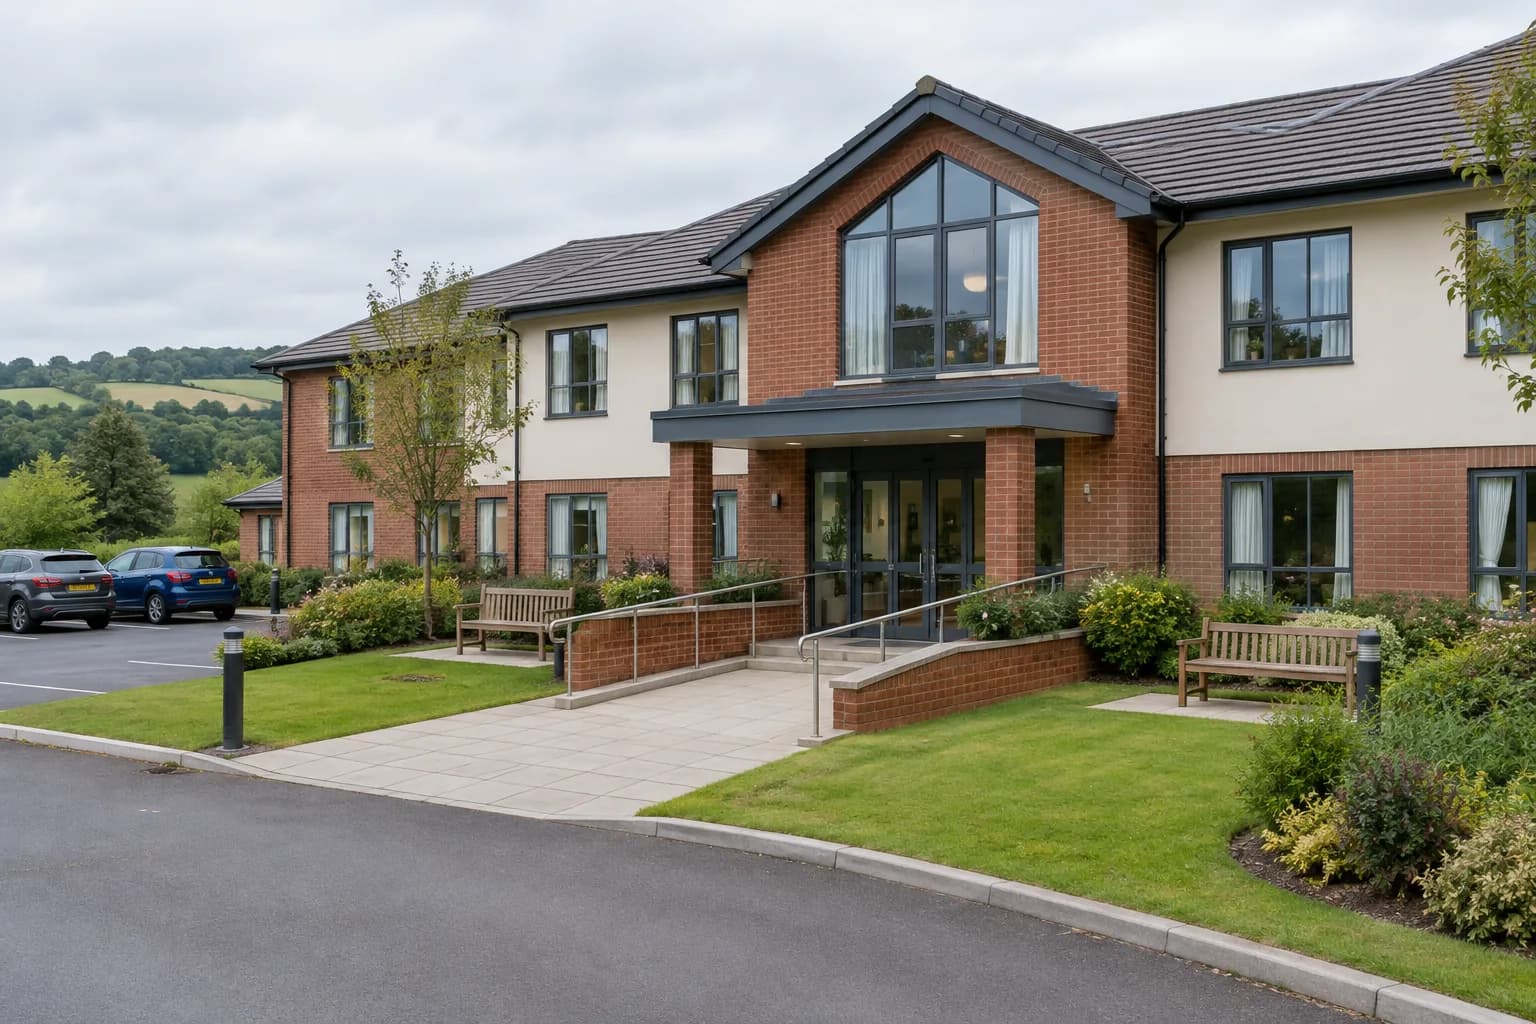
Care and healthcare
Care homes, nursing homes, clinics and medical centres, with essential access built into the programme and works behind exclusion zones away from residents.
Sector
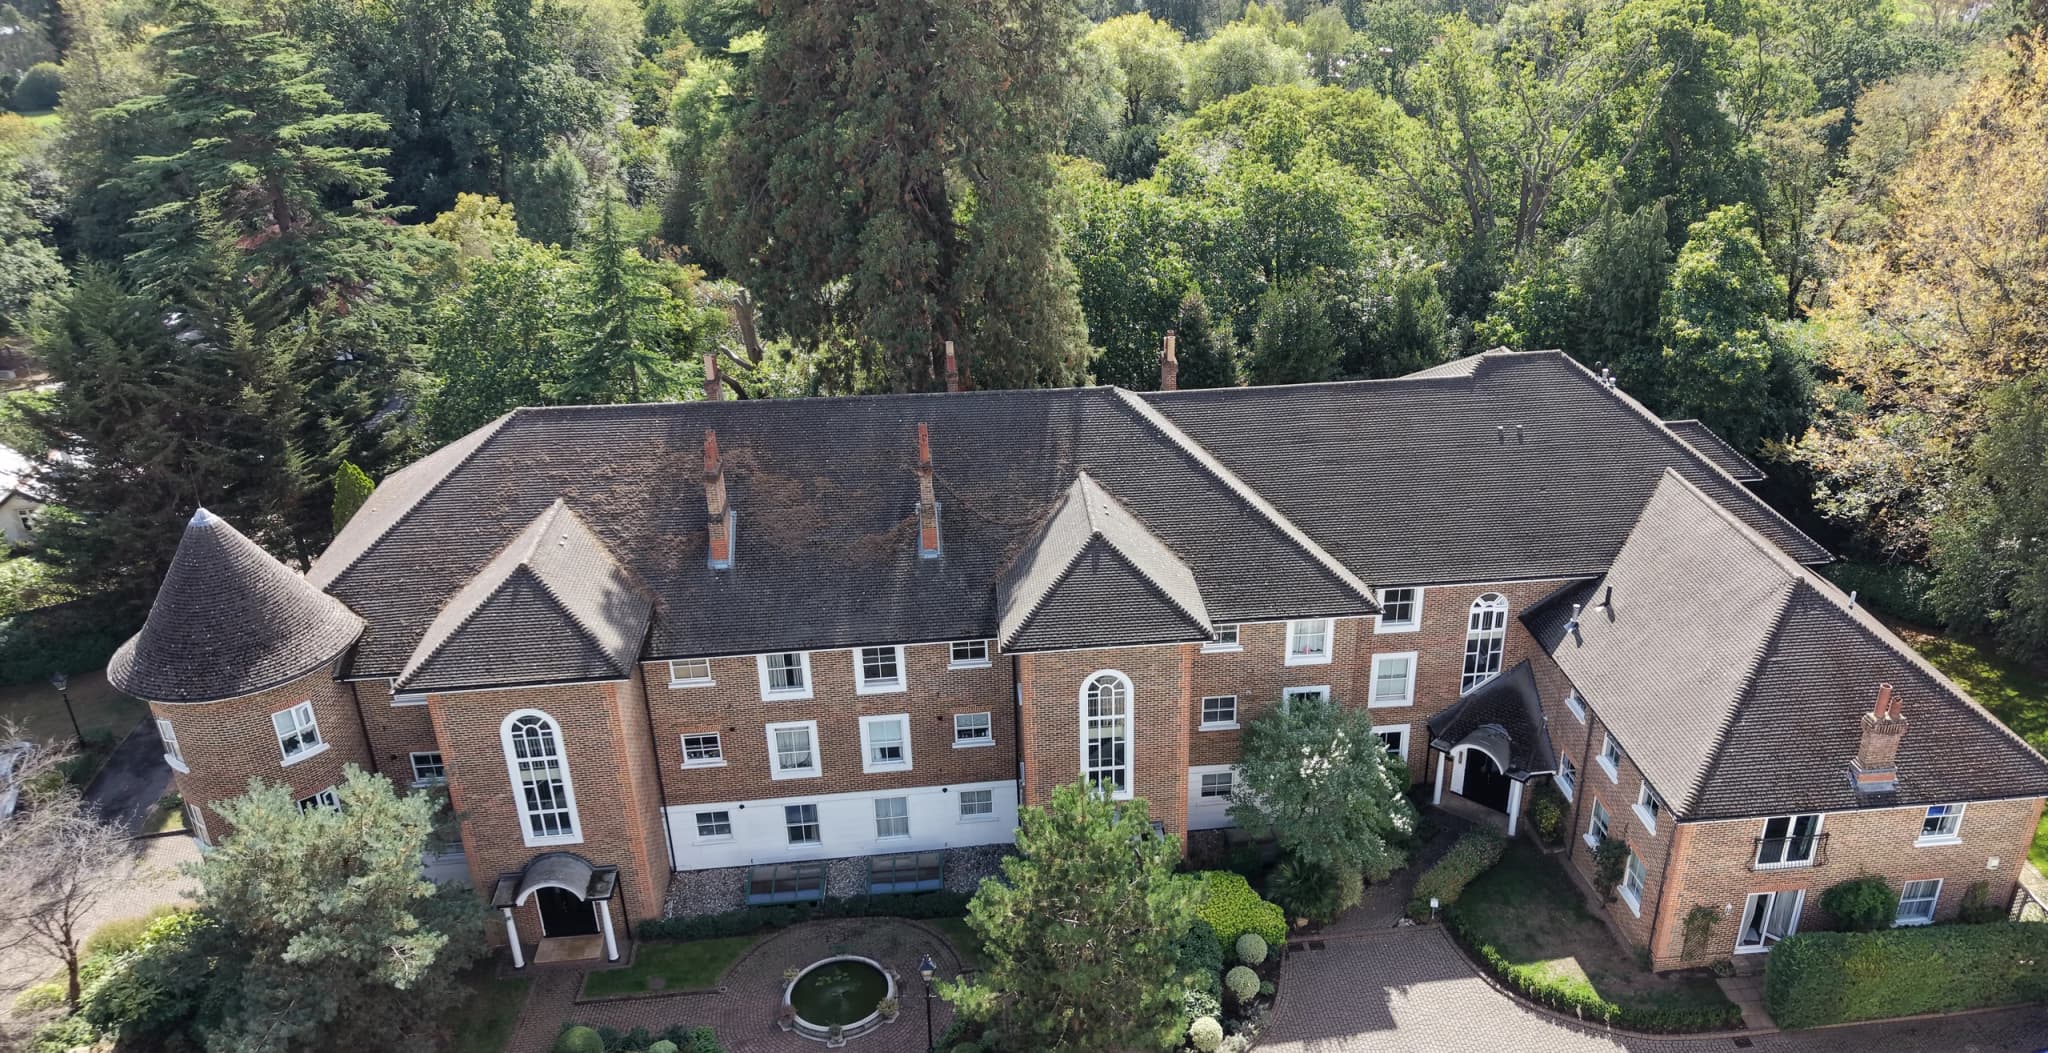
Managed residential
Apartment blocks, residential developments and shared external areas, brought to one consistent standard, with the work planned around resident access and the managing agent's priorities.
Sector
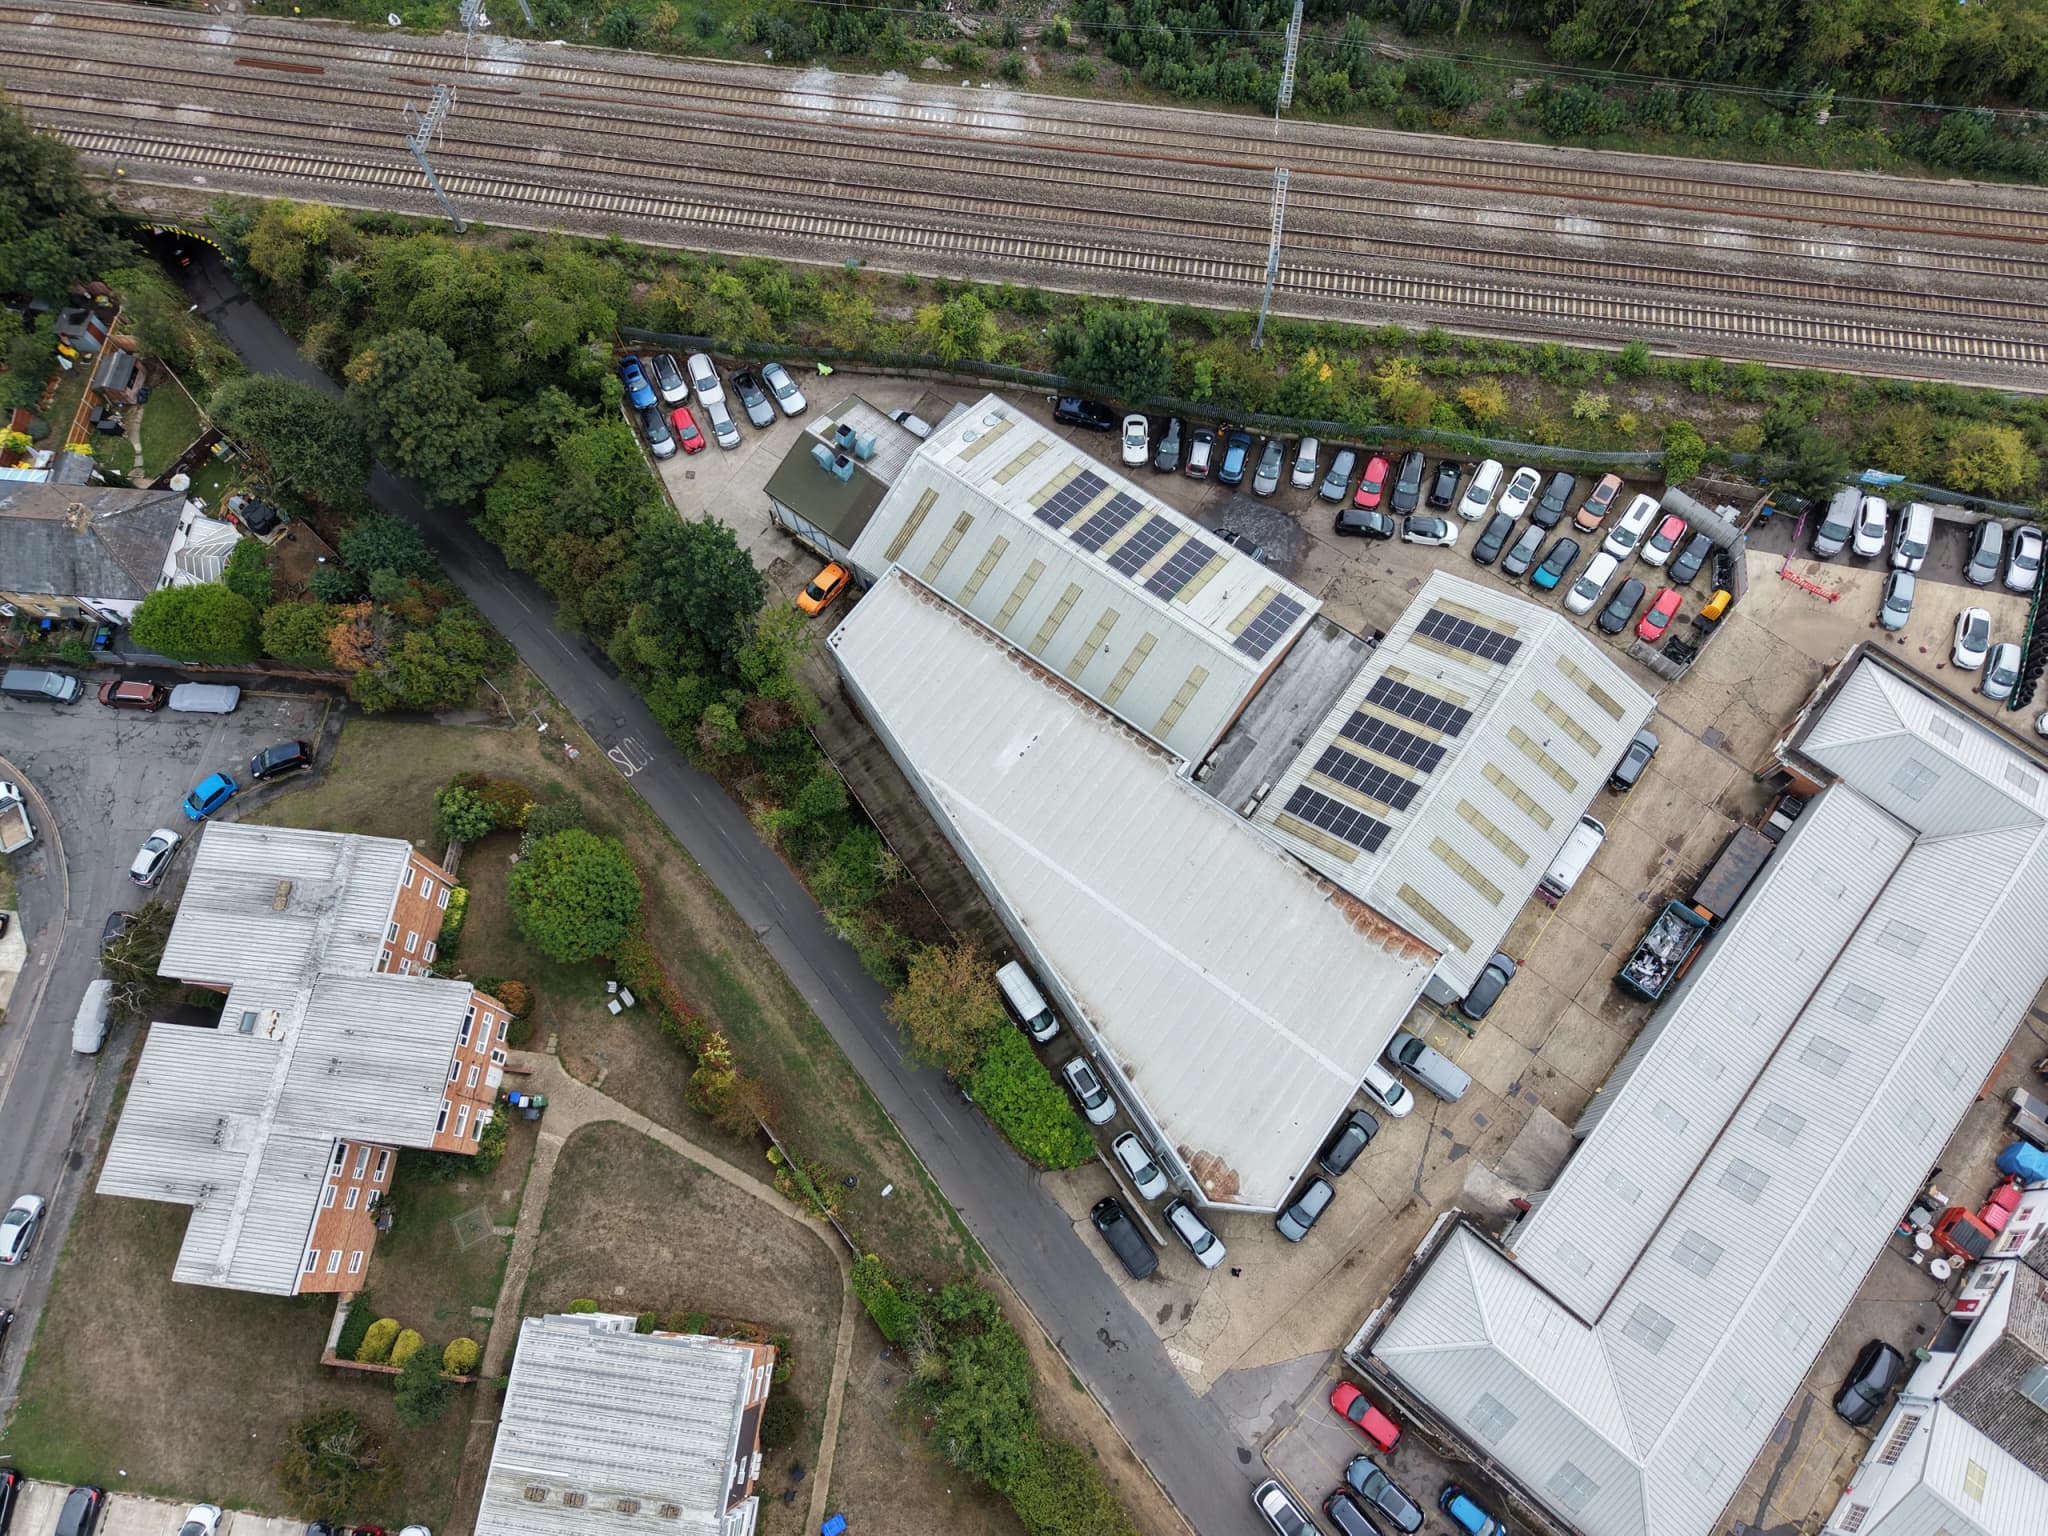
Property and facilities management
Managed buildings and mixed portfolios, with one contractor responsible for the survey, specification, mobilisation, delivery and handover at each property.
Sector
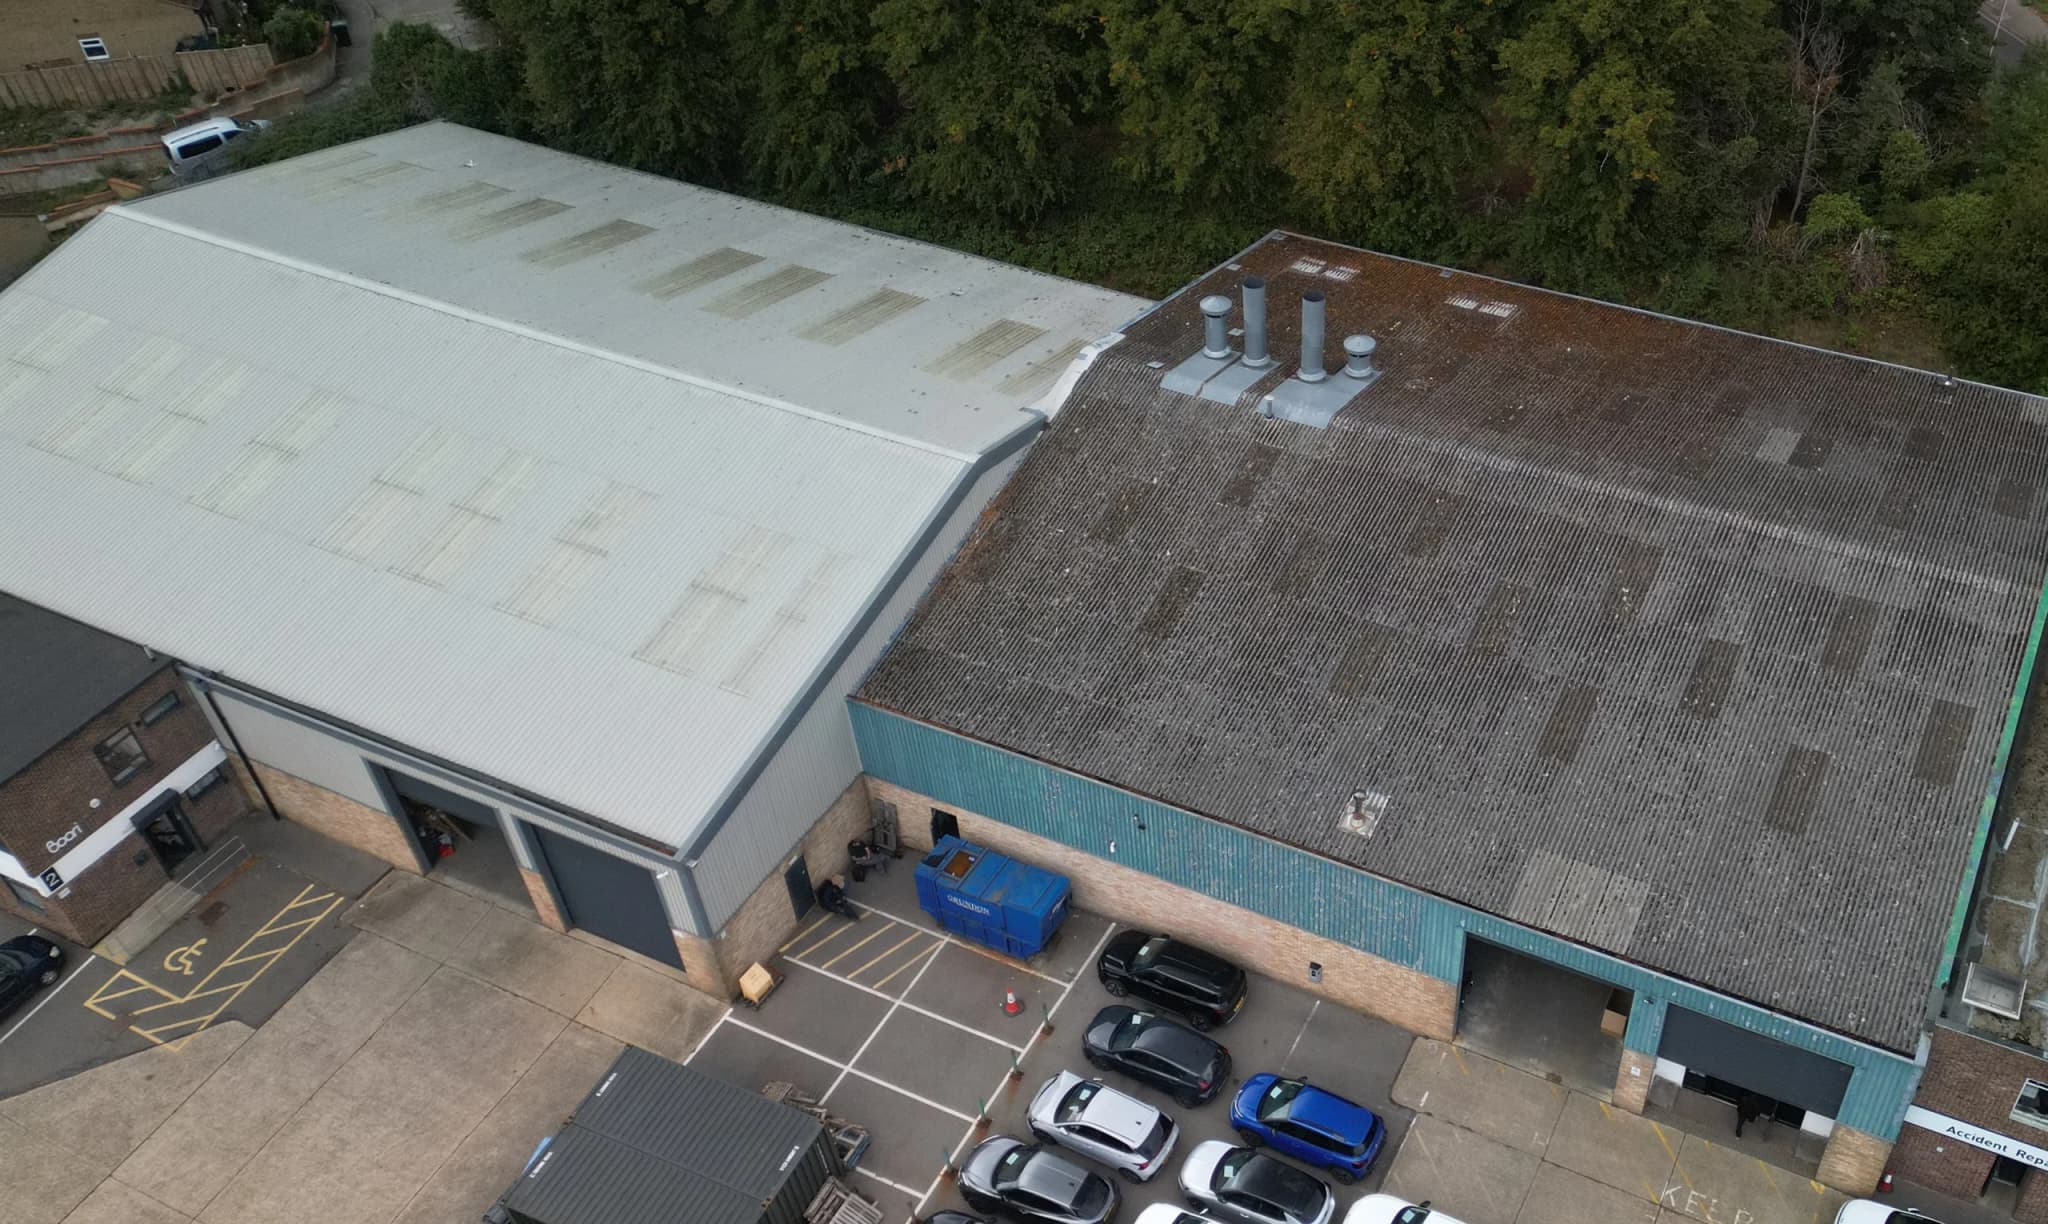
Automotive
Dealerships, showrooms and workshops: forecourts, customer approaches and elevations, sequenced to allow for stock movement, test drives and service lanes.
Sector
Construction and development
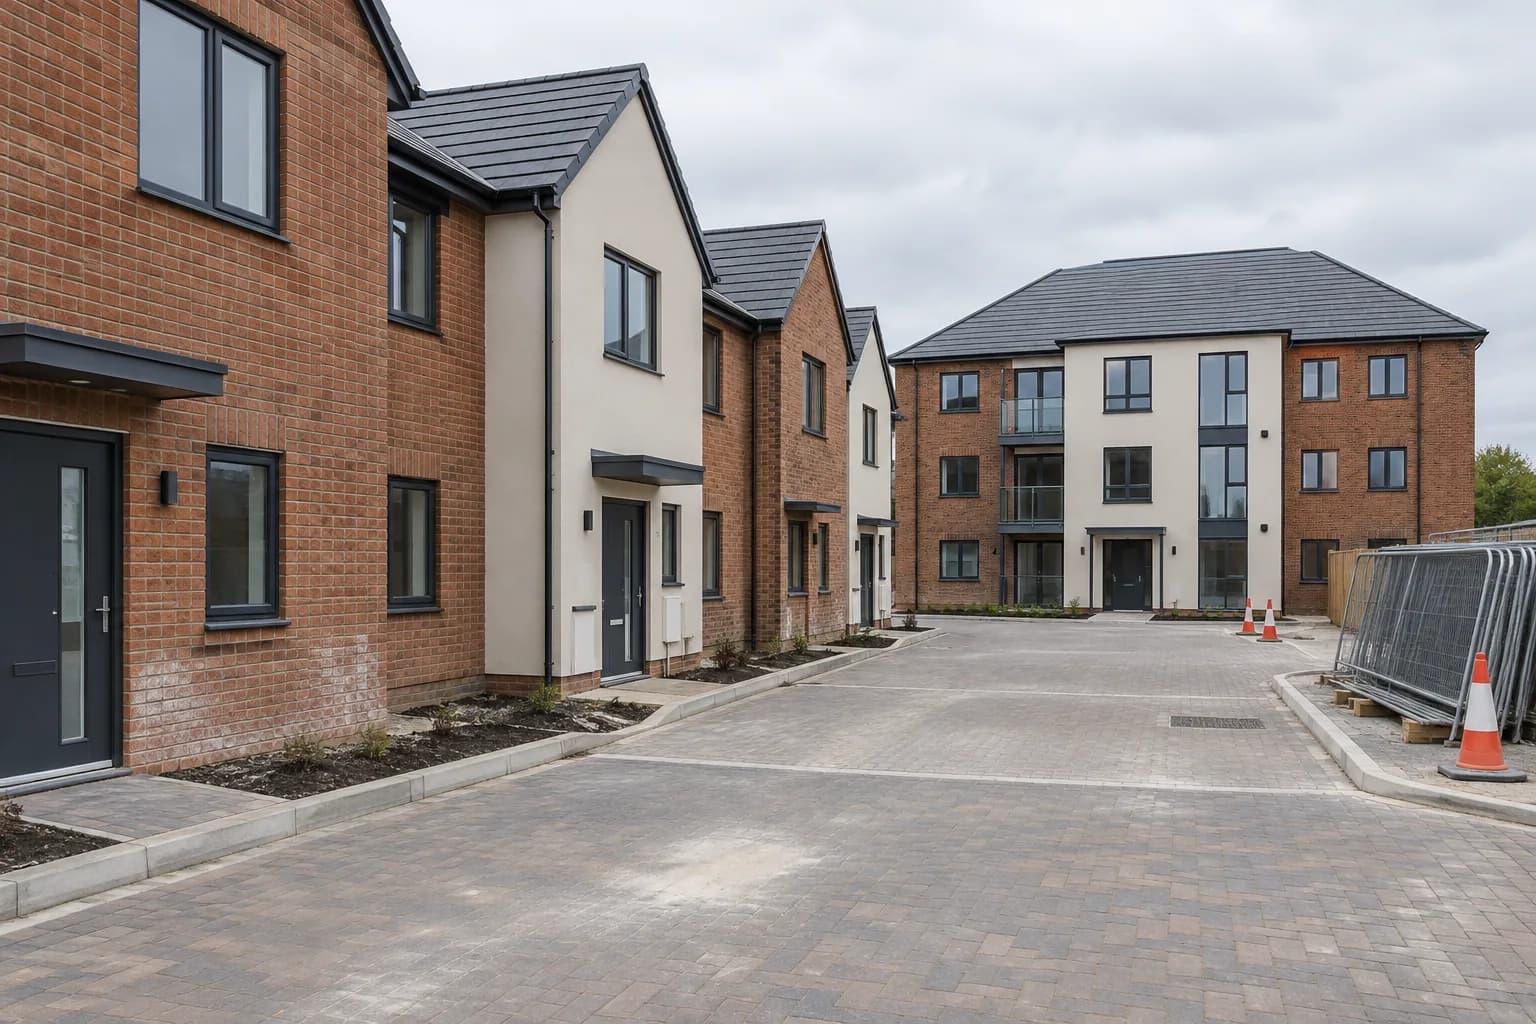
Completed buildings and external areas prepared for inspection, marketing or handover, timed in the programme so that trades still on site are less likely to soil cleaned areas.
Questions
Before you book a survey
Which counties do you cover?
Buckinghamshire, Oxfordshire, Berkshire, Hertfordshire and Surrey. The site survey is free and takes place within five working days in all five counties. Choose the page for the county the property is in, and if the address is close to a county boundary, send the postcode so Chiltern Surface Co can confirm coverage first.
Do you cover towns as well as rural and business-park sites?
Yes. Coverage includes towns, villages, commercial estates and rural properties. Chiltern Surface Co surveys a business-park unit, a town-centre frontage or a rural commercial site in the same way, and the specification of works reflects the access, surfaces and day-to-day use of each one.
Can you survey several commercial properties?
Yes. List each site address in your survey request, with a brief outline of the work. Chiltern Surface Co then surveys and specifies each property on its own condition, with one contact, one standard and consolidated reporting across the portfolio.
Can different exterior services be combined?
Yes. A property may need façade or cladding cleaning alongside roof, gutter, high-level or ground-surface work. The survey identifies which elements belong in the specification of works and how they should be coordinated, and one fixed-price proposal from Chiltern Surface Co covers them together.
Do you offer one-off projects and planned maintenance?
Yes. Some sites need a one-off project; others are better served by planned preventative maintenance (PPM). The right cycle depends on the surface, the surrounding environment, how the property is used and how quickly soiling or organic growth returns. Where the asset warrants it, Chiltern Surface Co's completion report ends with a PPM proposal.
What information should I provide?
The full site address, the property type, the surfaces or elevations involved, photographs if available, any access considerations and your preferred timing. For roof or gutter work Chiltern Surface Co also asks for the site's asbestos register and drainage drawings.
Next step
Request a Site Survey
A survey is the right starting point when organic growth is spreading, gutters need attention, hard surfaces are heavily marked or a property is approaching an inspection, opening or handover. You do not need to diagnose the surface or specify a treatment first: tell us the location and the areas of concern, and we survey the site, then send a fixed-price proposal with a specification of works, programme and exclusions.
We aim to reply to every survey request within one hour, 8am to 6pm, Monday to Saturday.
- Office
- 01628 232 450
- Mobile
- 07308 755 755WhatsApp
Related