
Building surfaces
Façade cleaning
Atmospheric soiling, organic growth and visible staining on the elevations residents, visitors and staff see every day.
Care and healthcare
Buckinghamshire · Oxfordshire · Berkshire
Maintain a clean, cared-for exterior for residents, patients, visitors and staff, with works planned around the occupied site and delivered at a fixed price across Buckinghamshire, Oxfordshire and Berkshire.
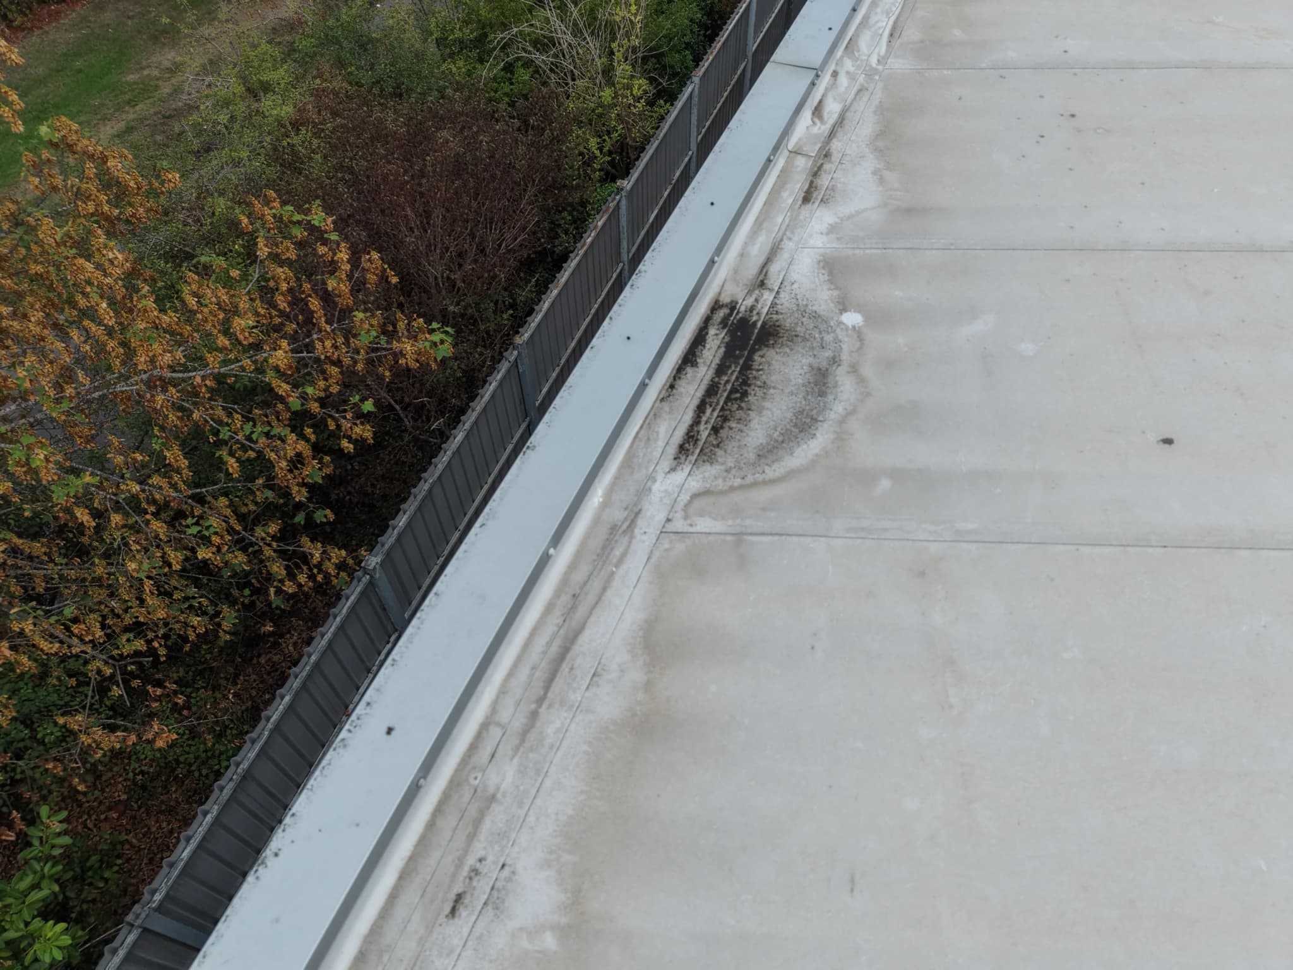
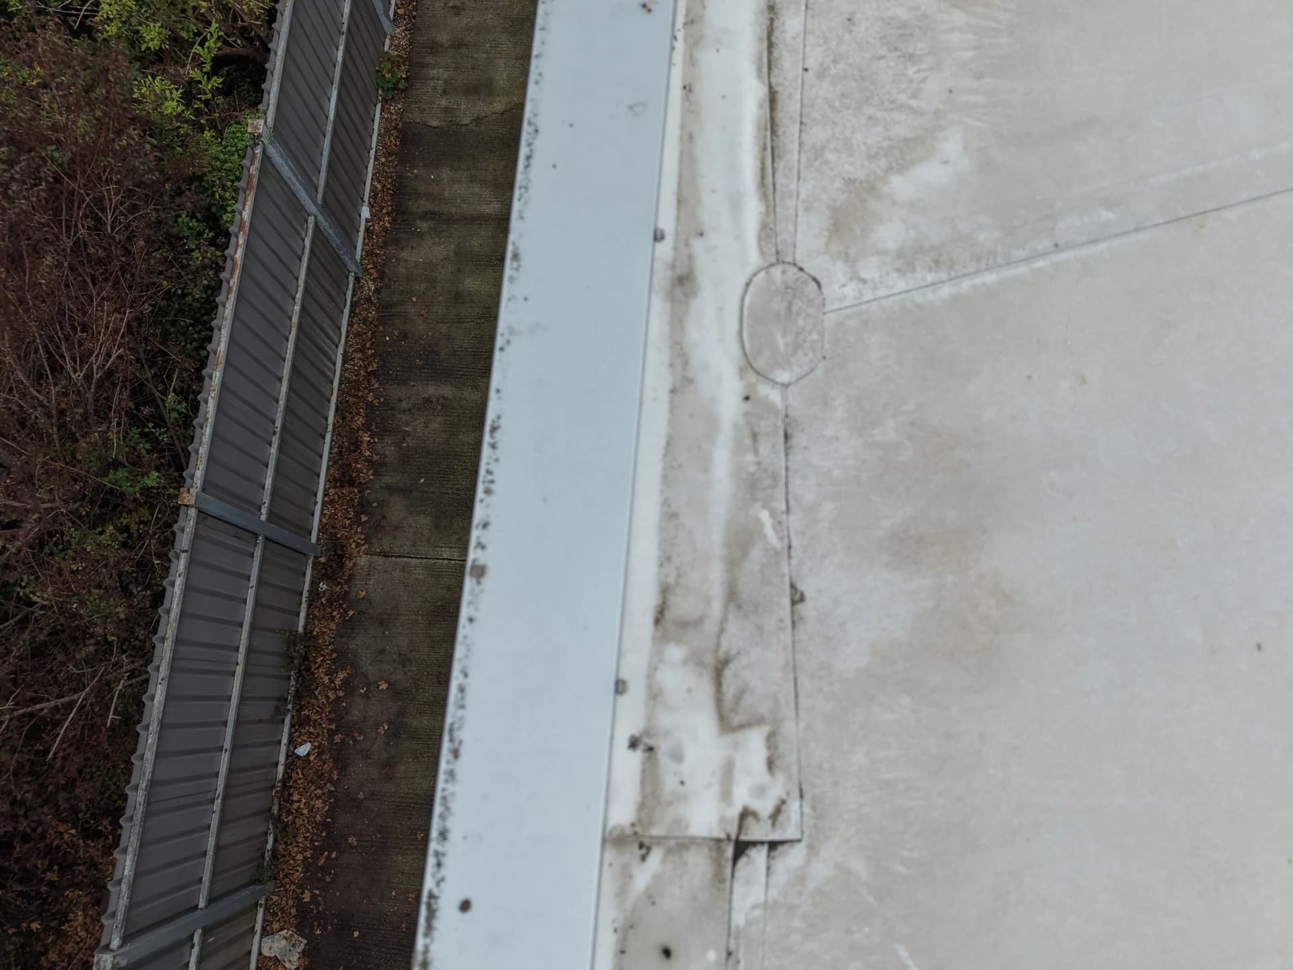
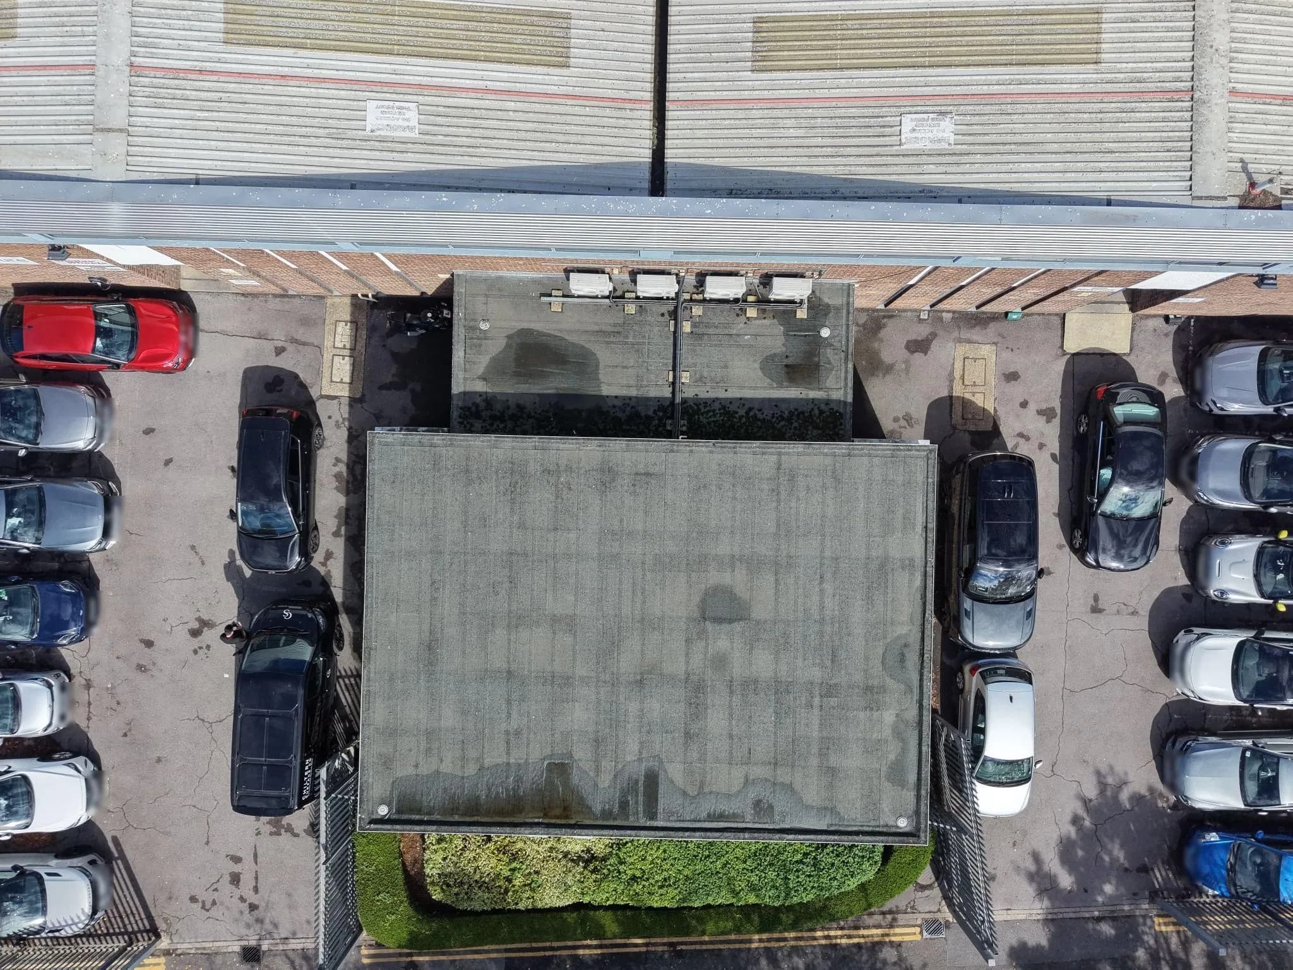
On siteSurvey: roof edge and parapet beside a fenced boundary
Photographic record
The problem
Stained façades, organic growth, marked paths and overflowing gutters are what families and visitors see first, and they can weaken confidence in the way a property is maintained, even when the care provided inside is excellent. The survey separates those visible priorities from less obvious maintenance concerns and records the different materials present.
The work itself has to fit around the people who live, work and visit there. Care homes and nursing homes are occupied accommodation, with visitor routes, shared outdoor areas and different levels of access around the building. At clinics and medical centres the specification may focus on the entrance, frontage, signage surrounds, walls and patient approaches, keeping a smaller property presentable without an unnecessarily broad scope. Out-of-hours working is available where the site needs it.
Chiltern Surface Co takes responsibility for the survey, specification, mobilisation, delivery and handover, so the facilities or property team has a problem to hand over rather than another task to manage.
What we do
A specification of works can deal with one focused concern or bring several exterior services into one coordinated programme, depending on the site, the surface condition, access and how the property operates. Care and healthcare properties can combine render, coated cladding, brickwork, roof coverings and robust paving. Excessive pressure can affect coatings, joints and delicate substrates, so we identify each surface and its contamination before we specify the pressure, water flow, cleaning products and application technique. Where it helps, we discuss a test area at the survey.
Building surfaces
Atmospheric soiling, organic growth and visible staining on the elevations residents, visitors and staff see every day.
Building surfaces
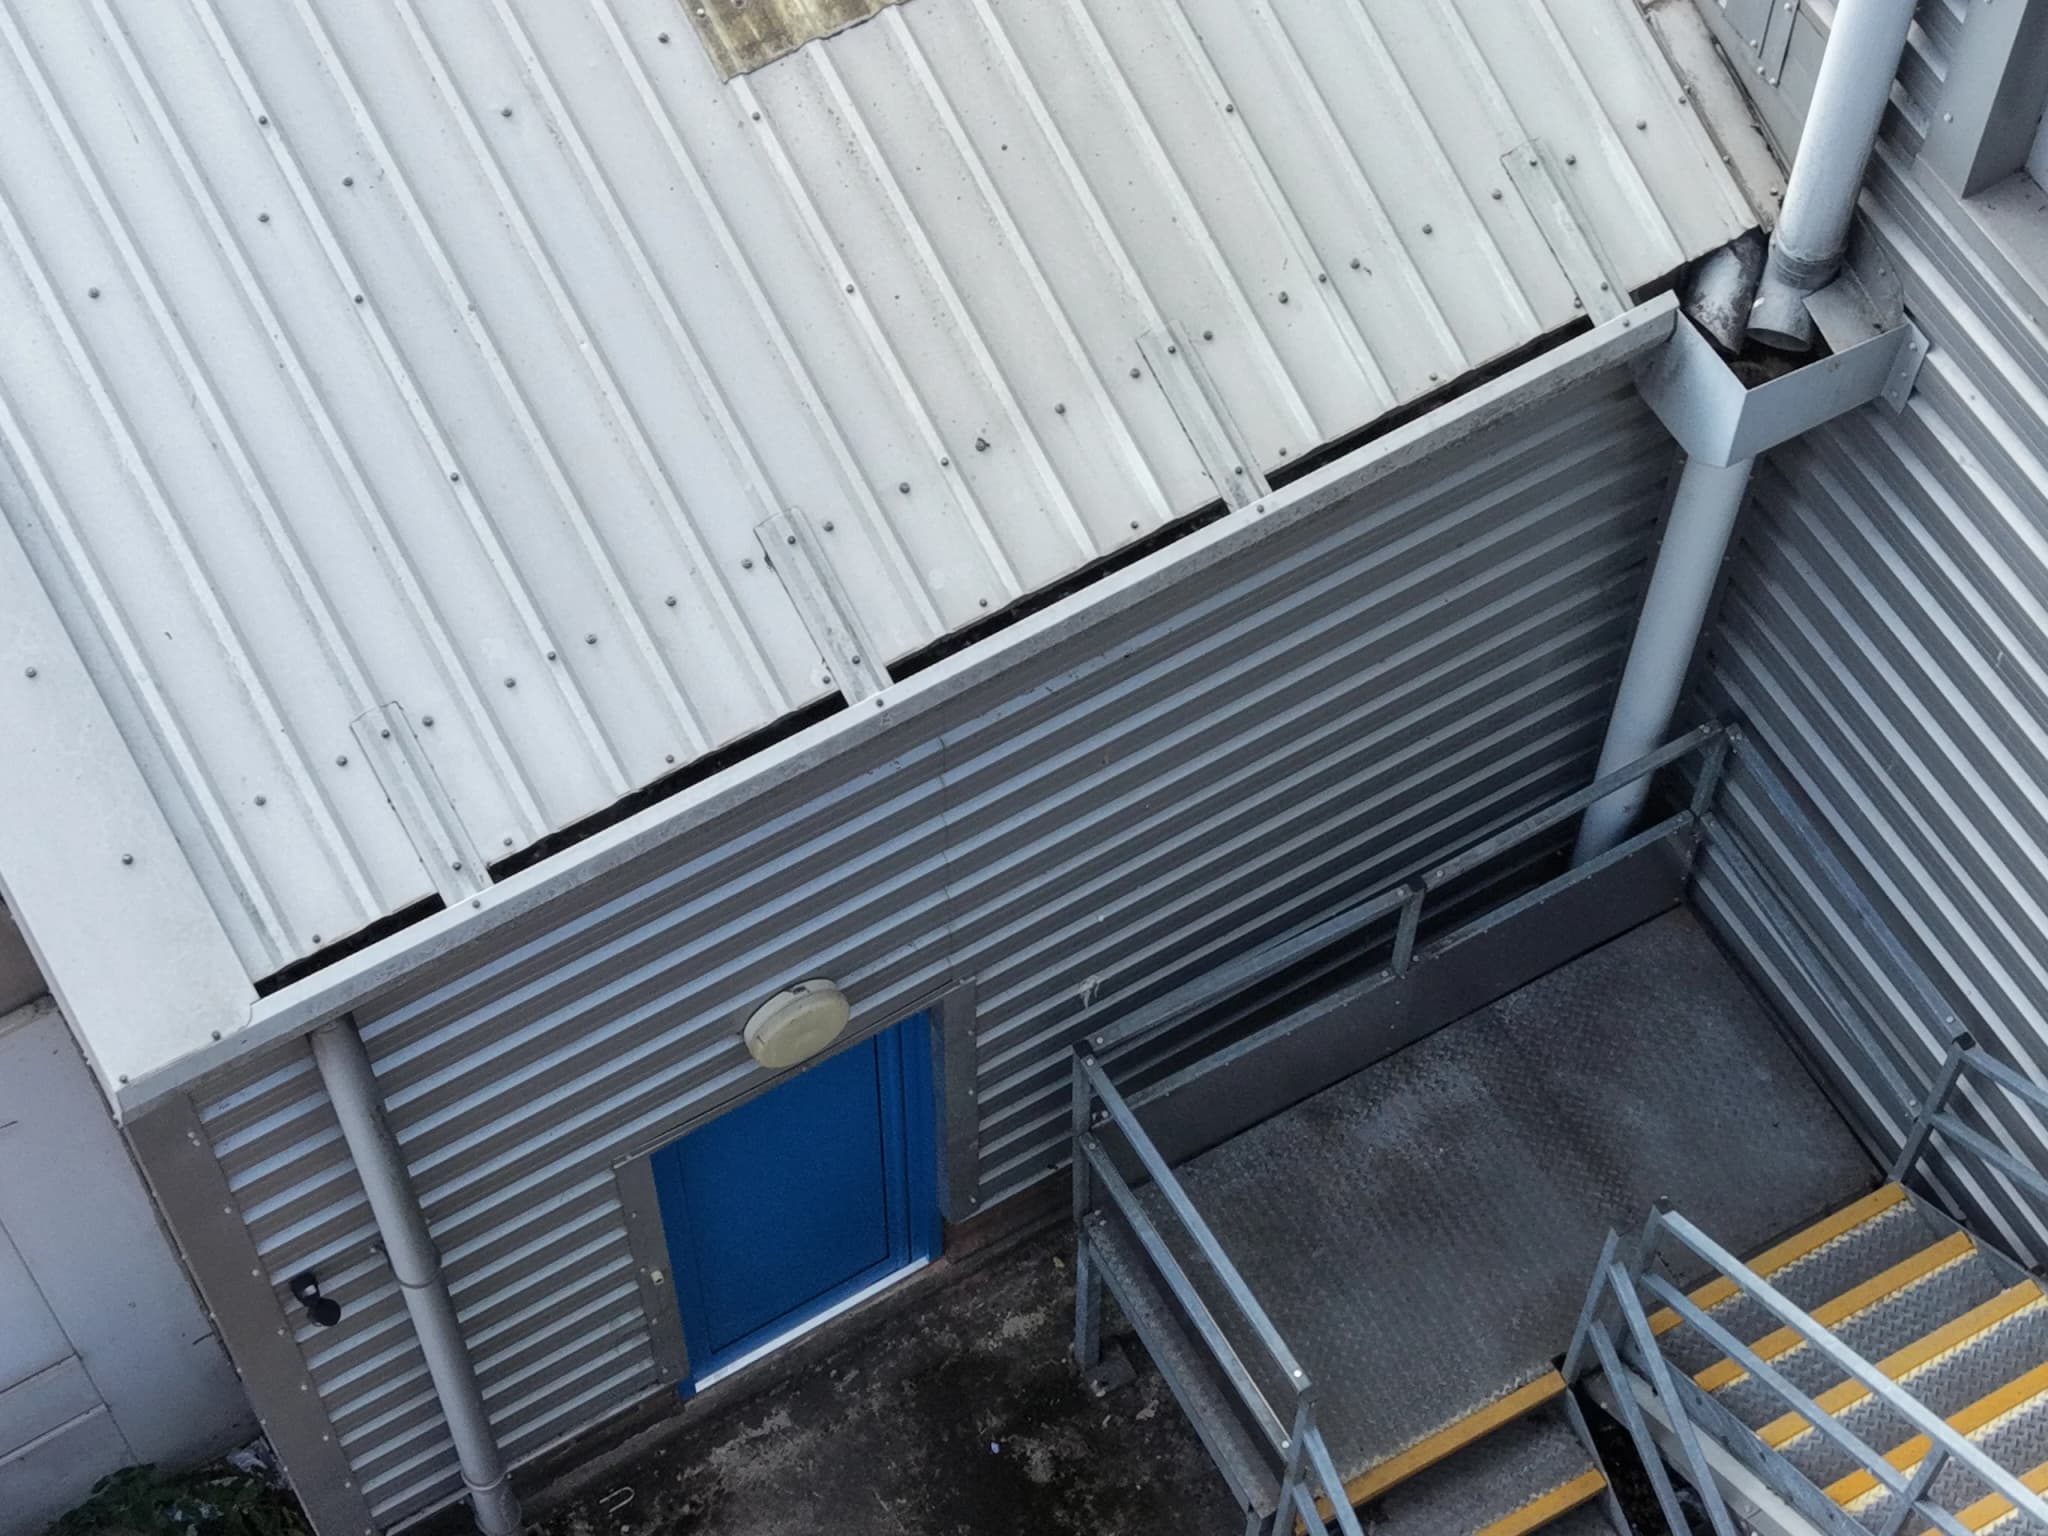
Render, brick, stone and masonry on care home façades and clinic frontages, including soft washing on render.
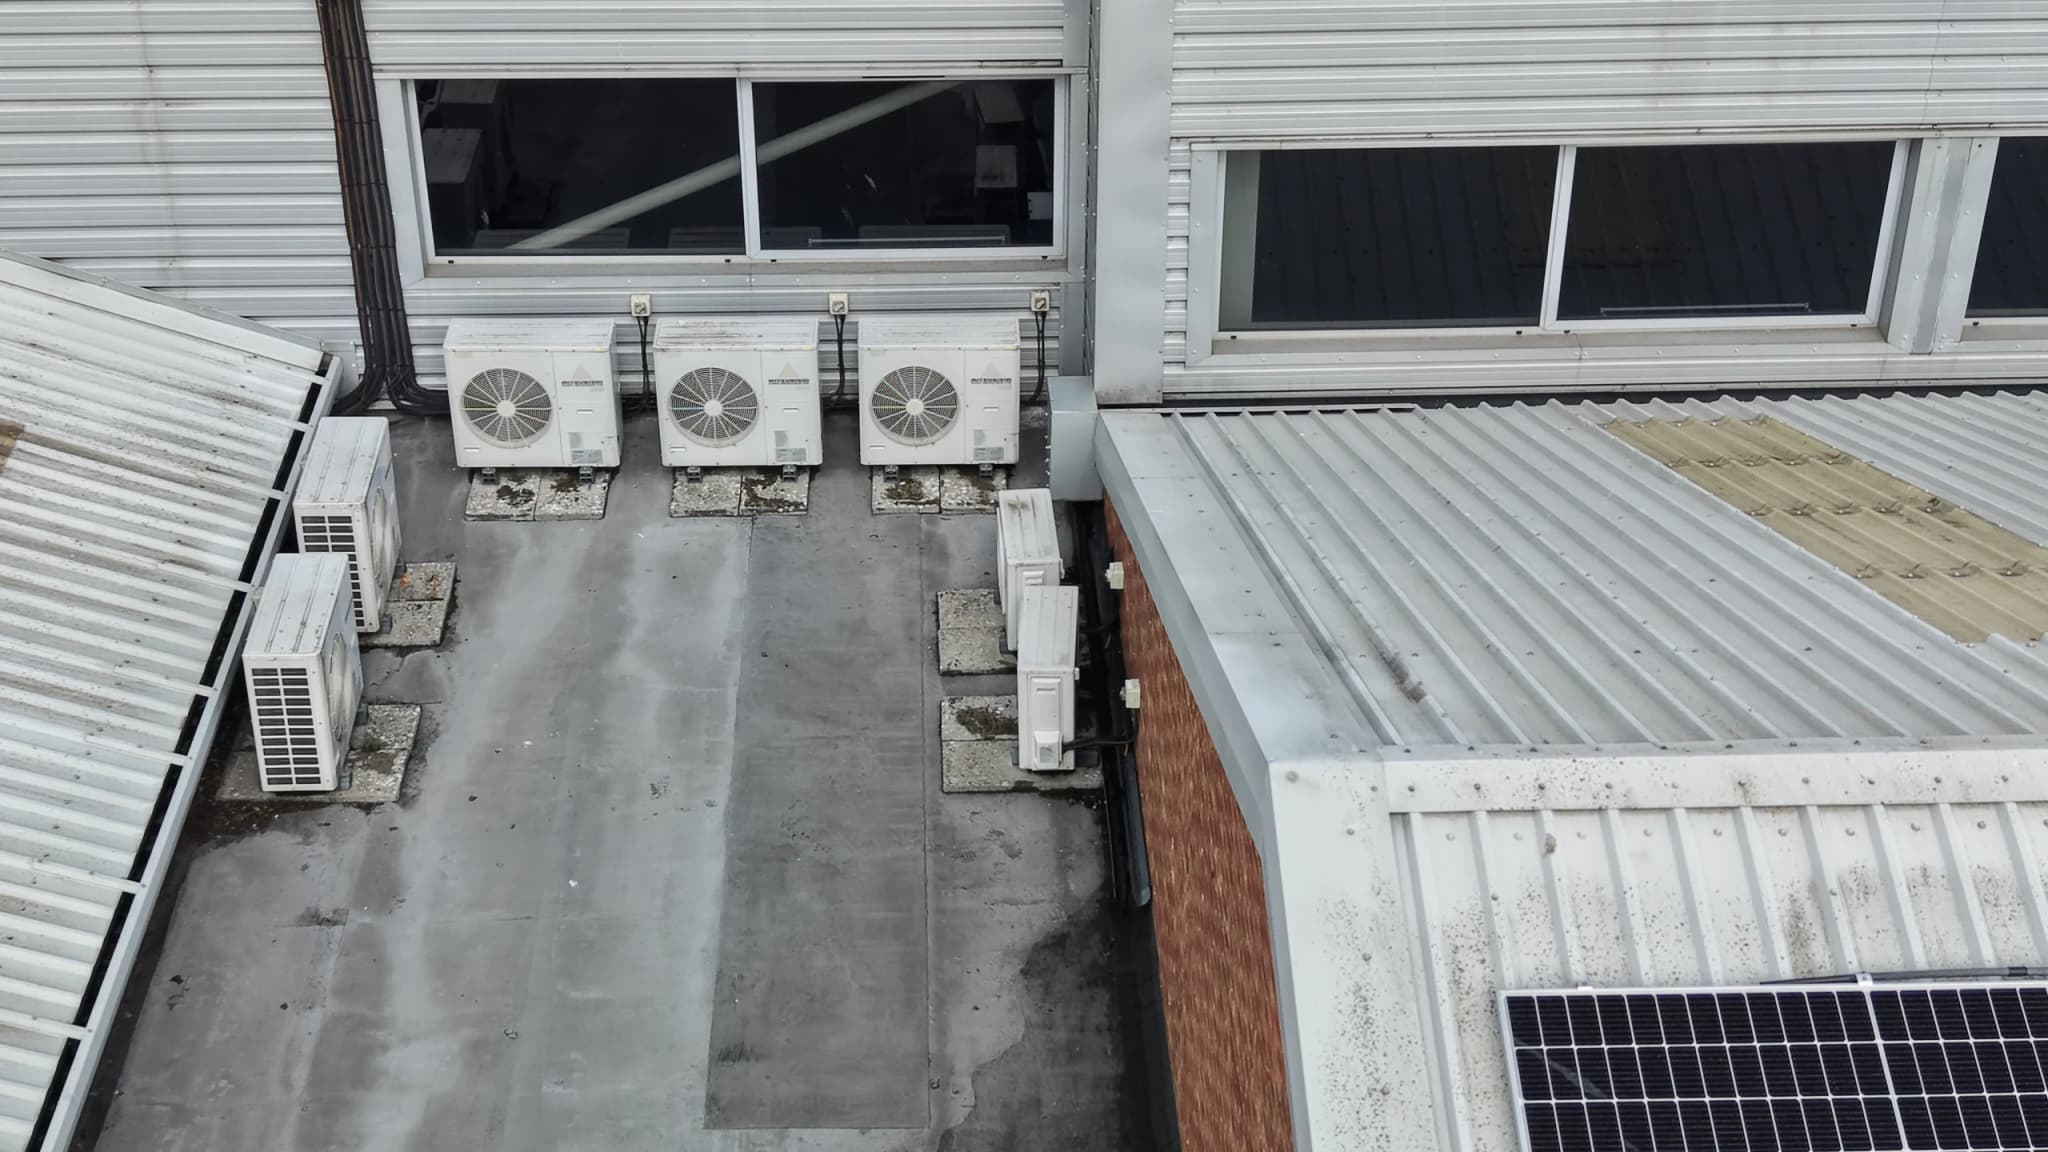
Building surfaces
Coated metal and other cladding systems on care homes, nursing homes, clinics and medical centres.
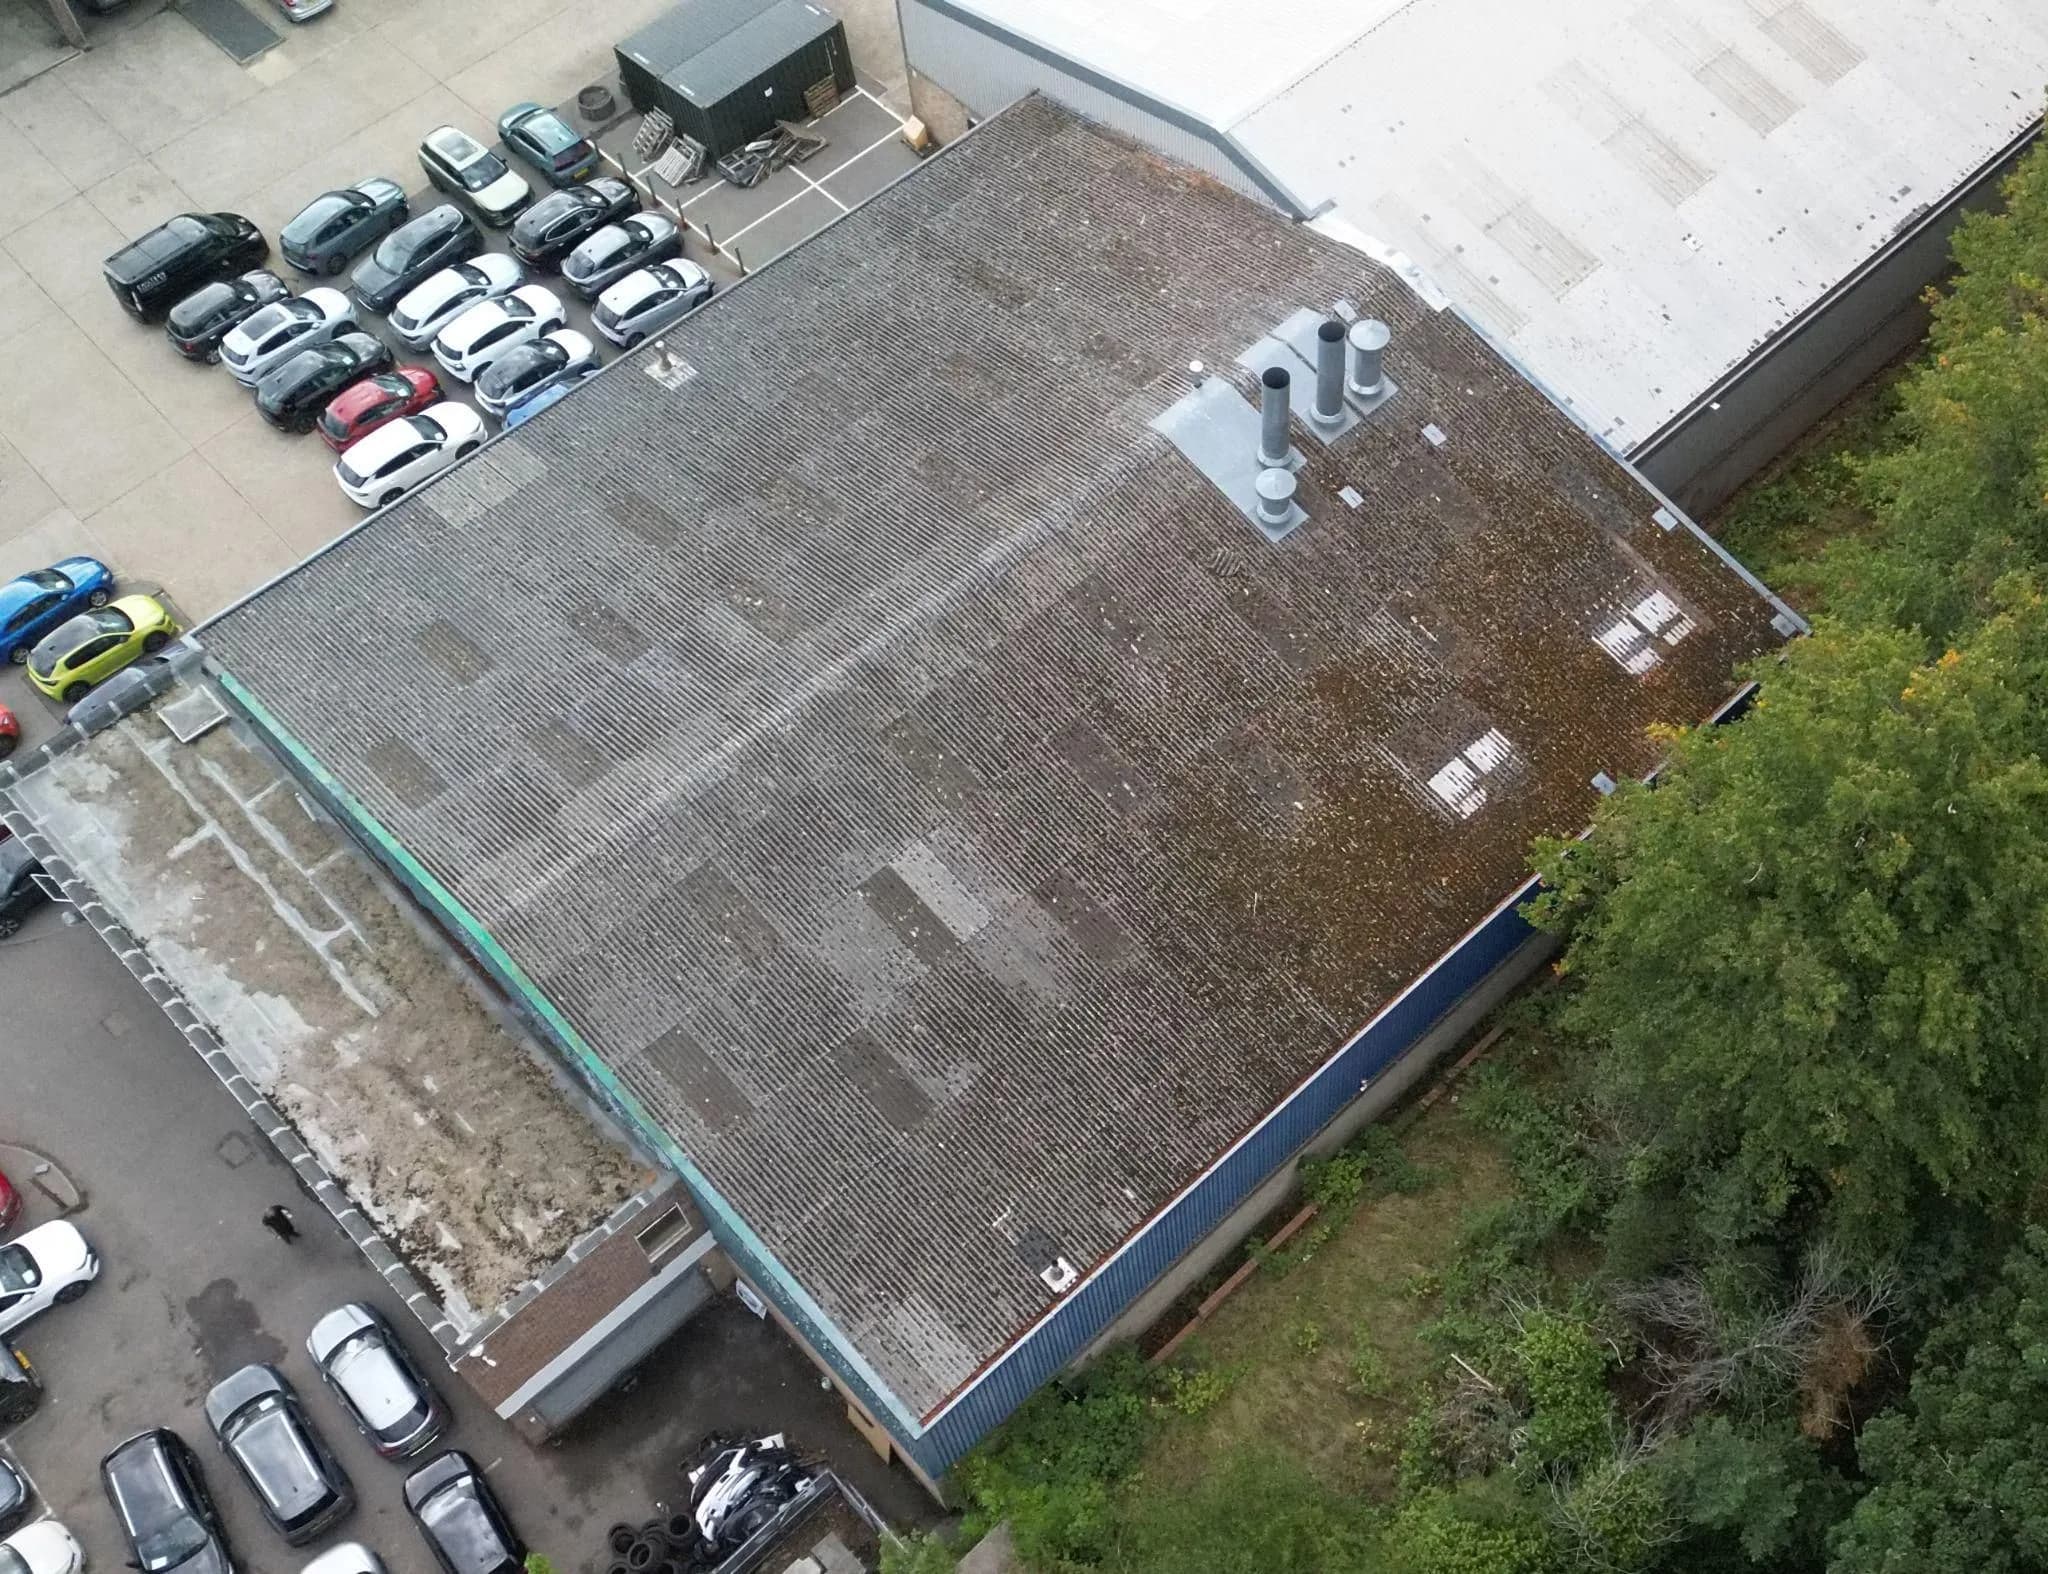
Roofs and high level
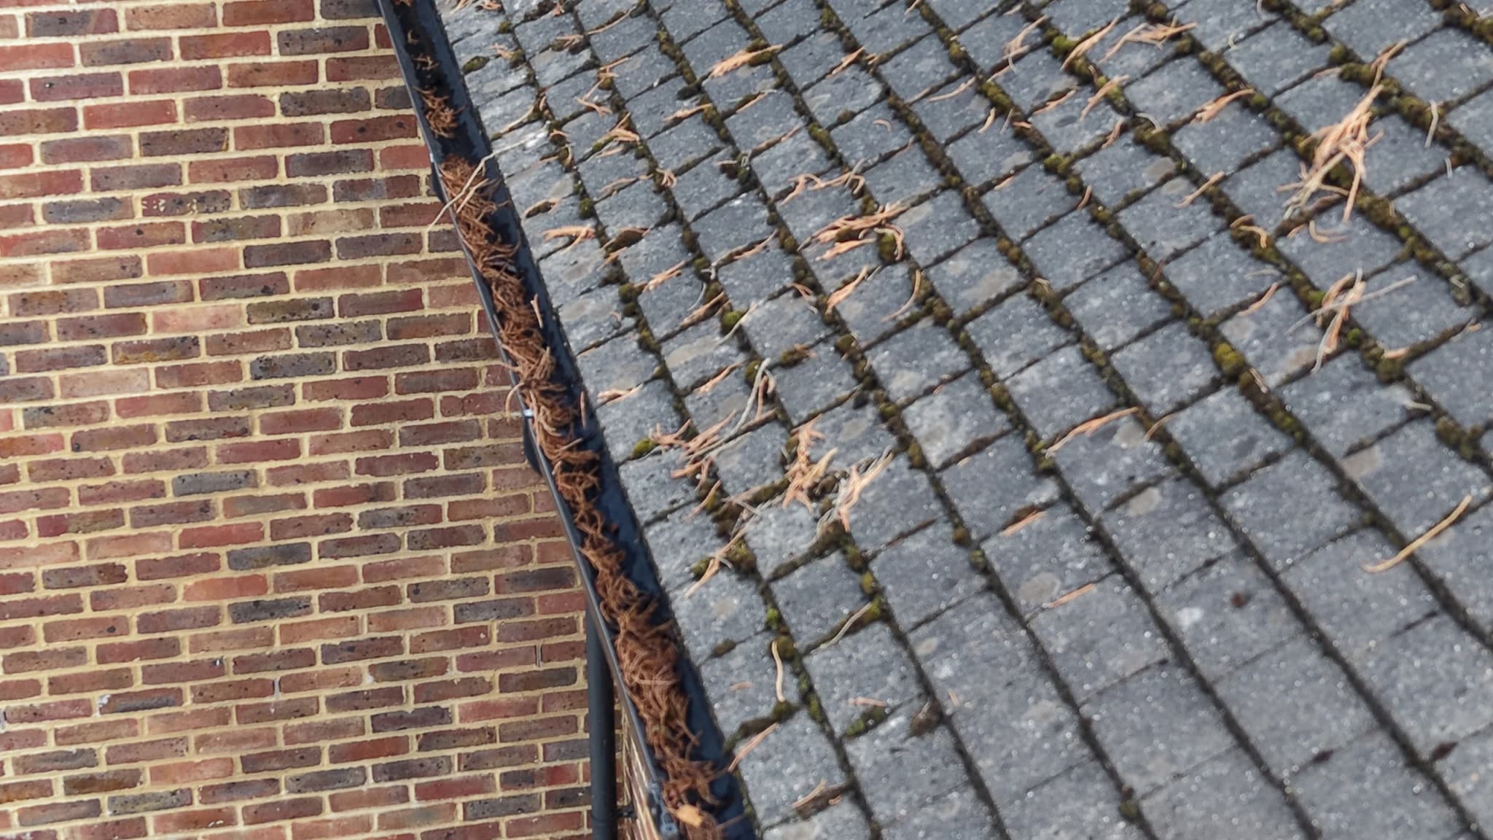
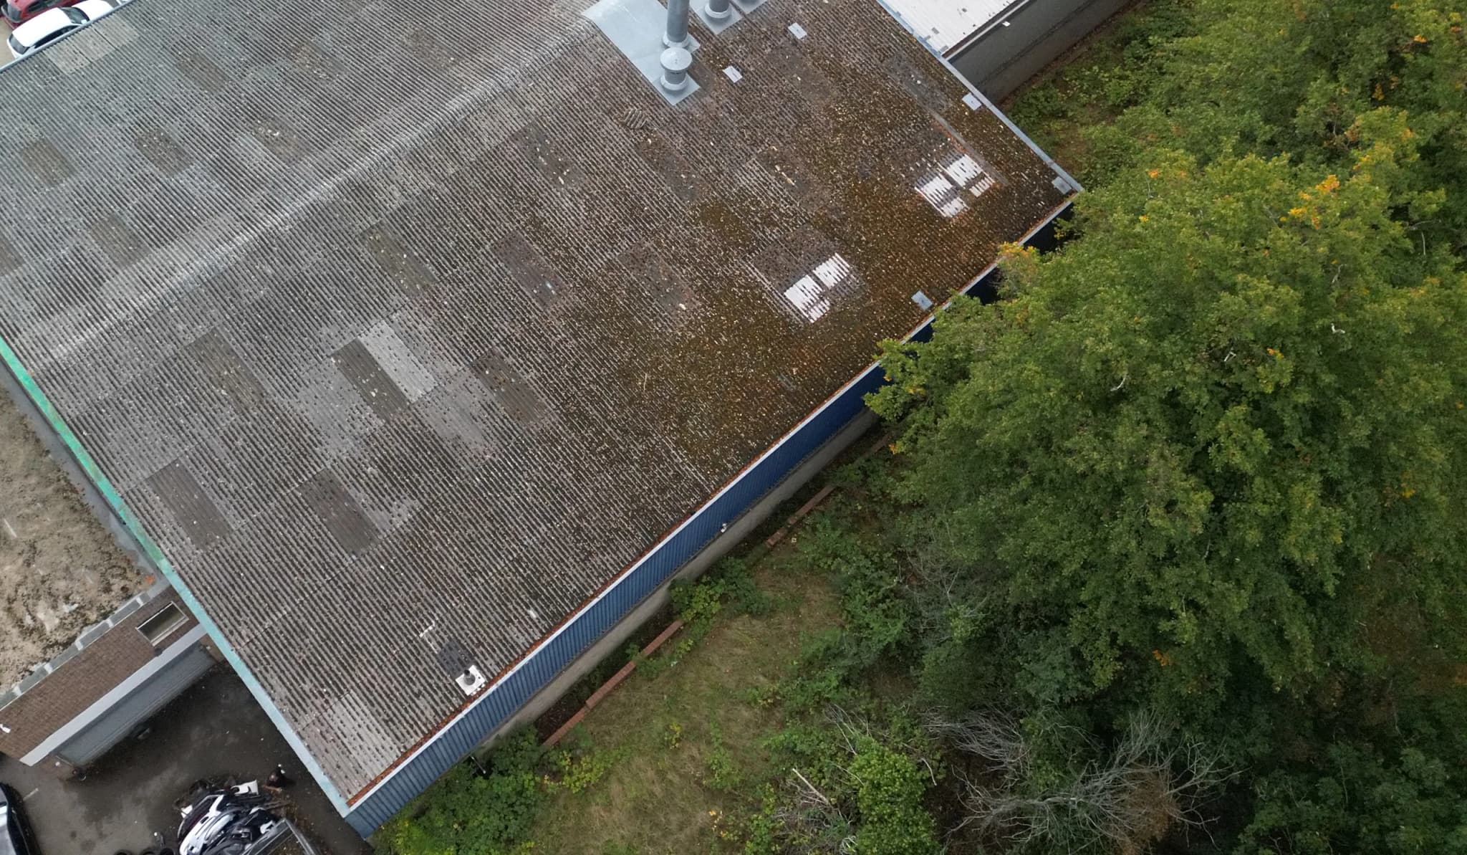
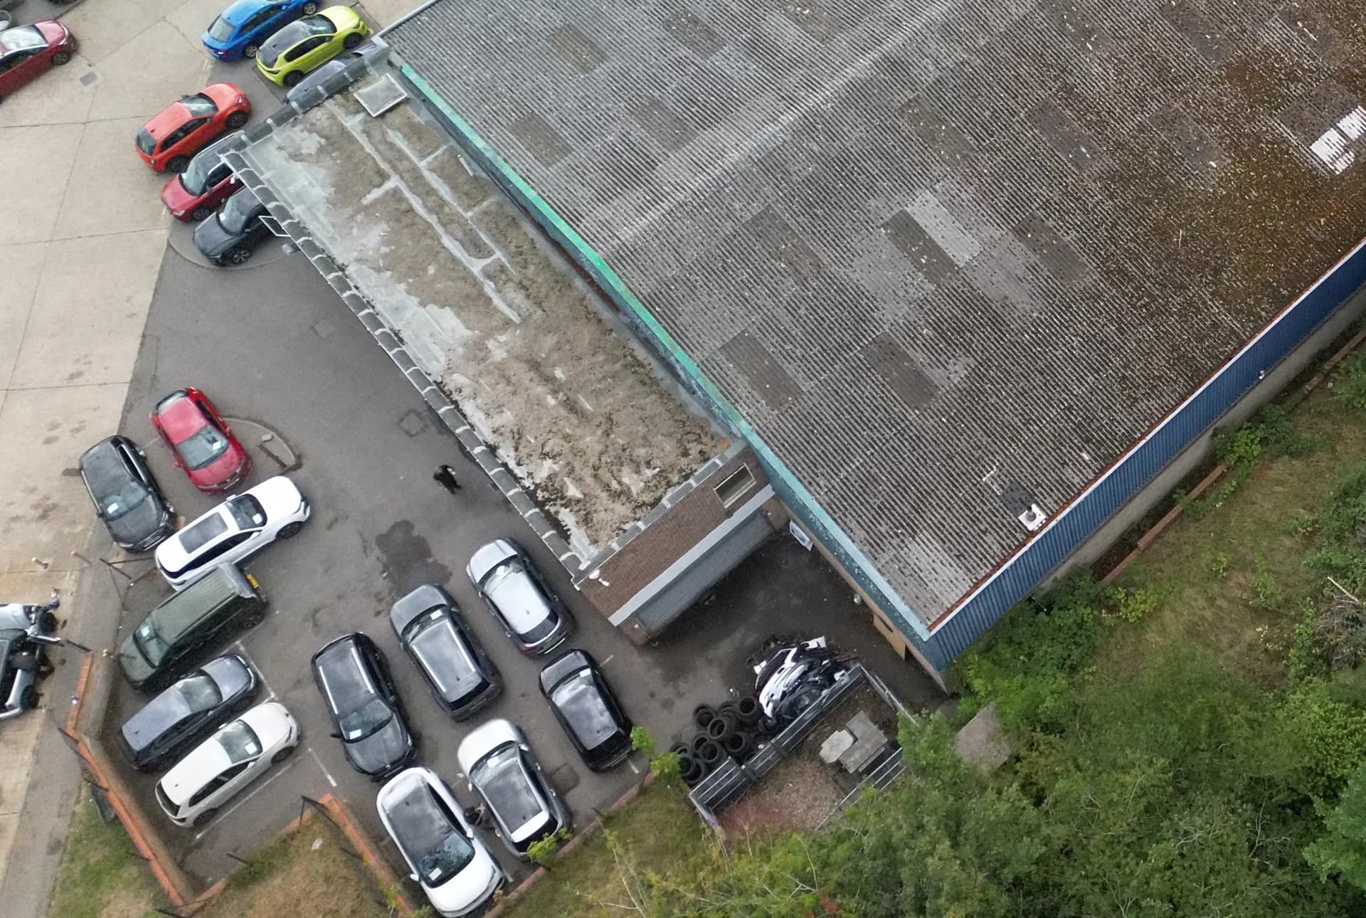
Moss, algae and other biological growth on suitable roof surfaces over occupied accommodation, specified once the covering, condition, drainage and access have been surveyed.
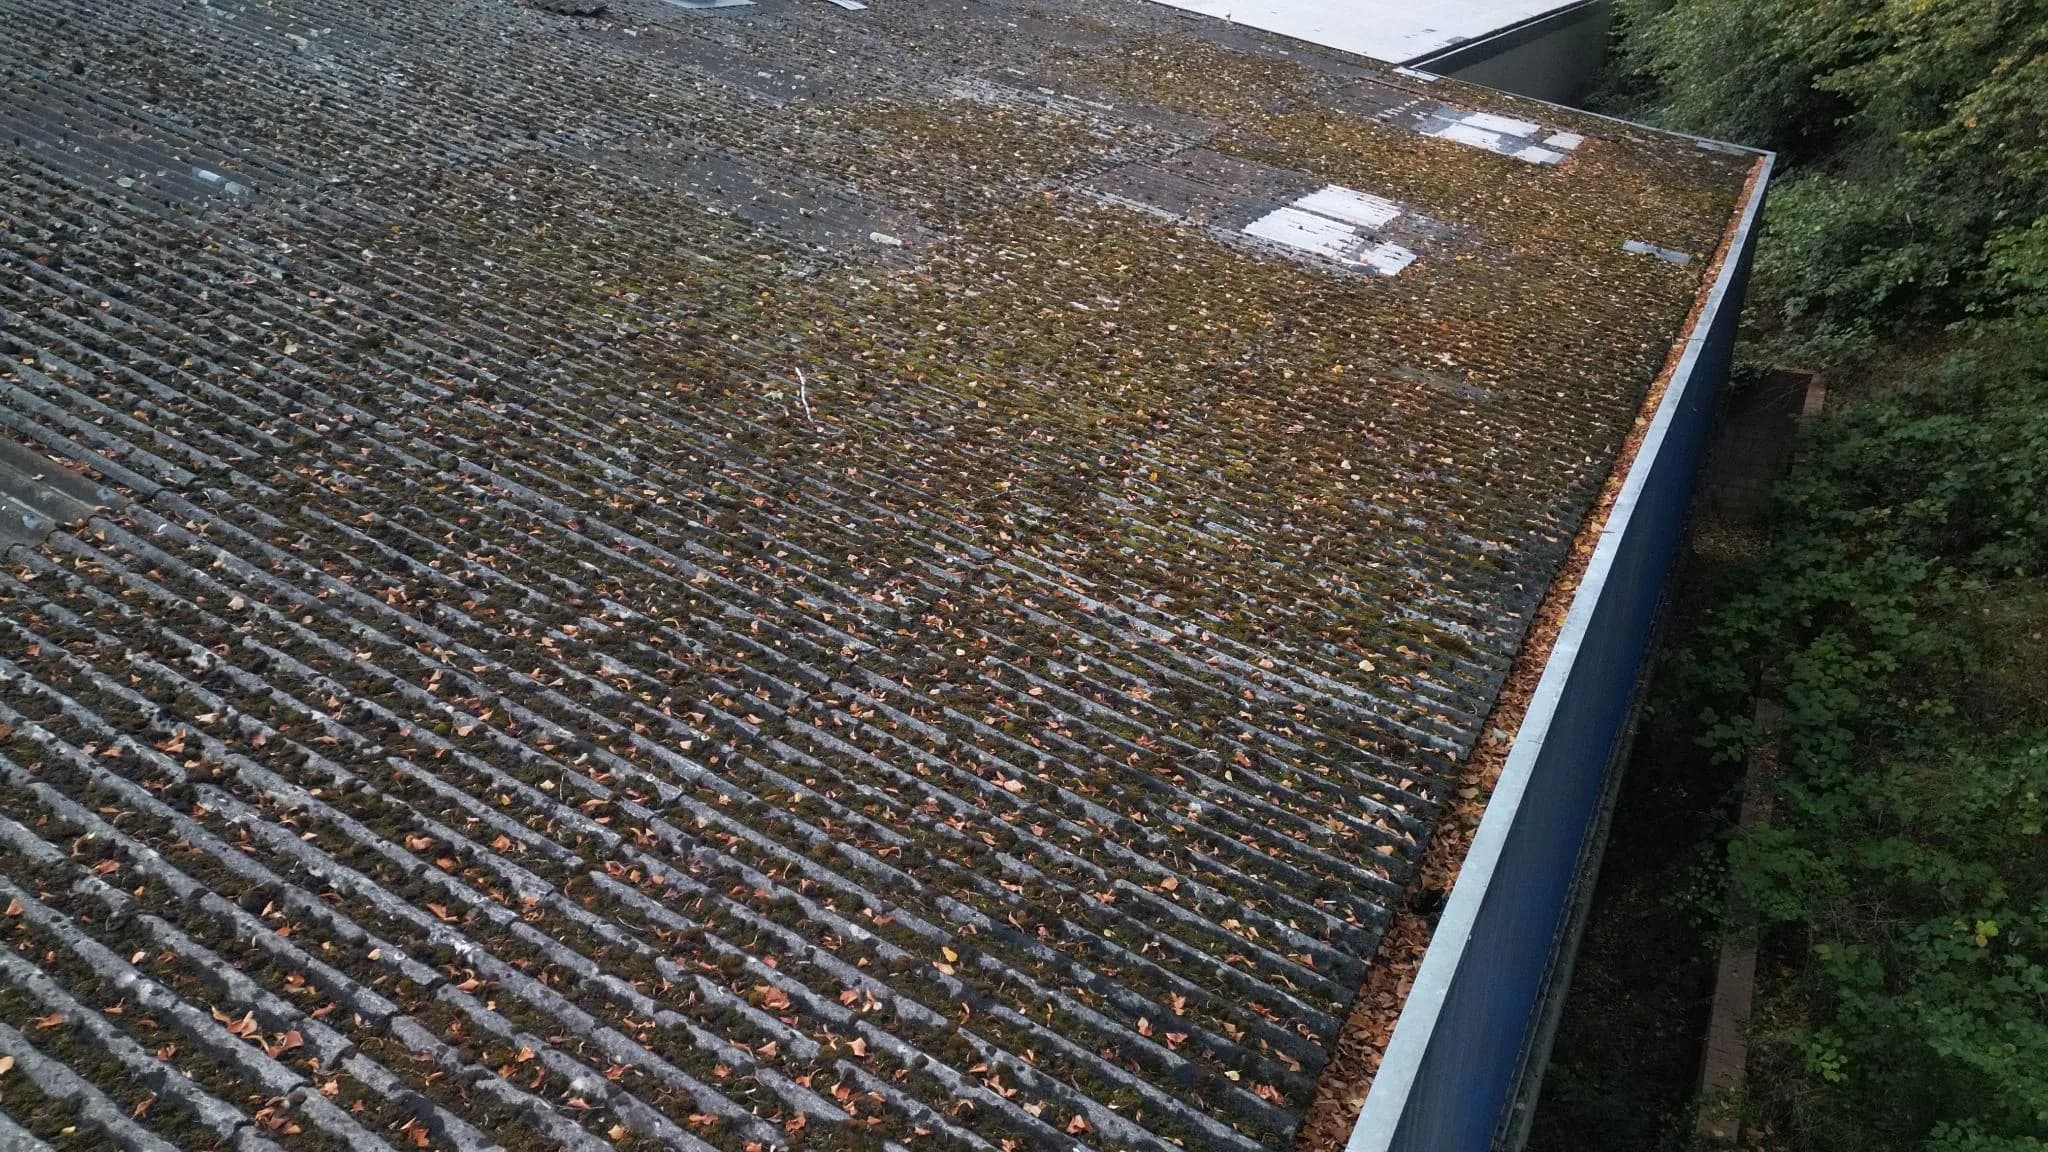
Roofs and high level
Gutters and outlets cleared and flushed where overflow falls on entrances, ramps and resident routes, with high runs reached from our tracked spider lift.
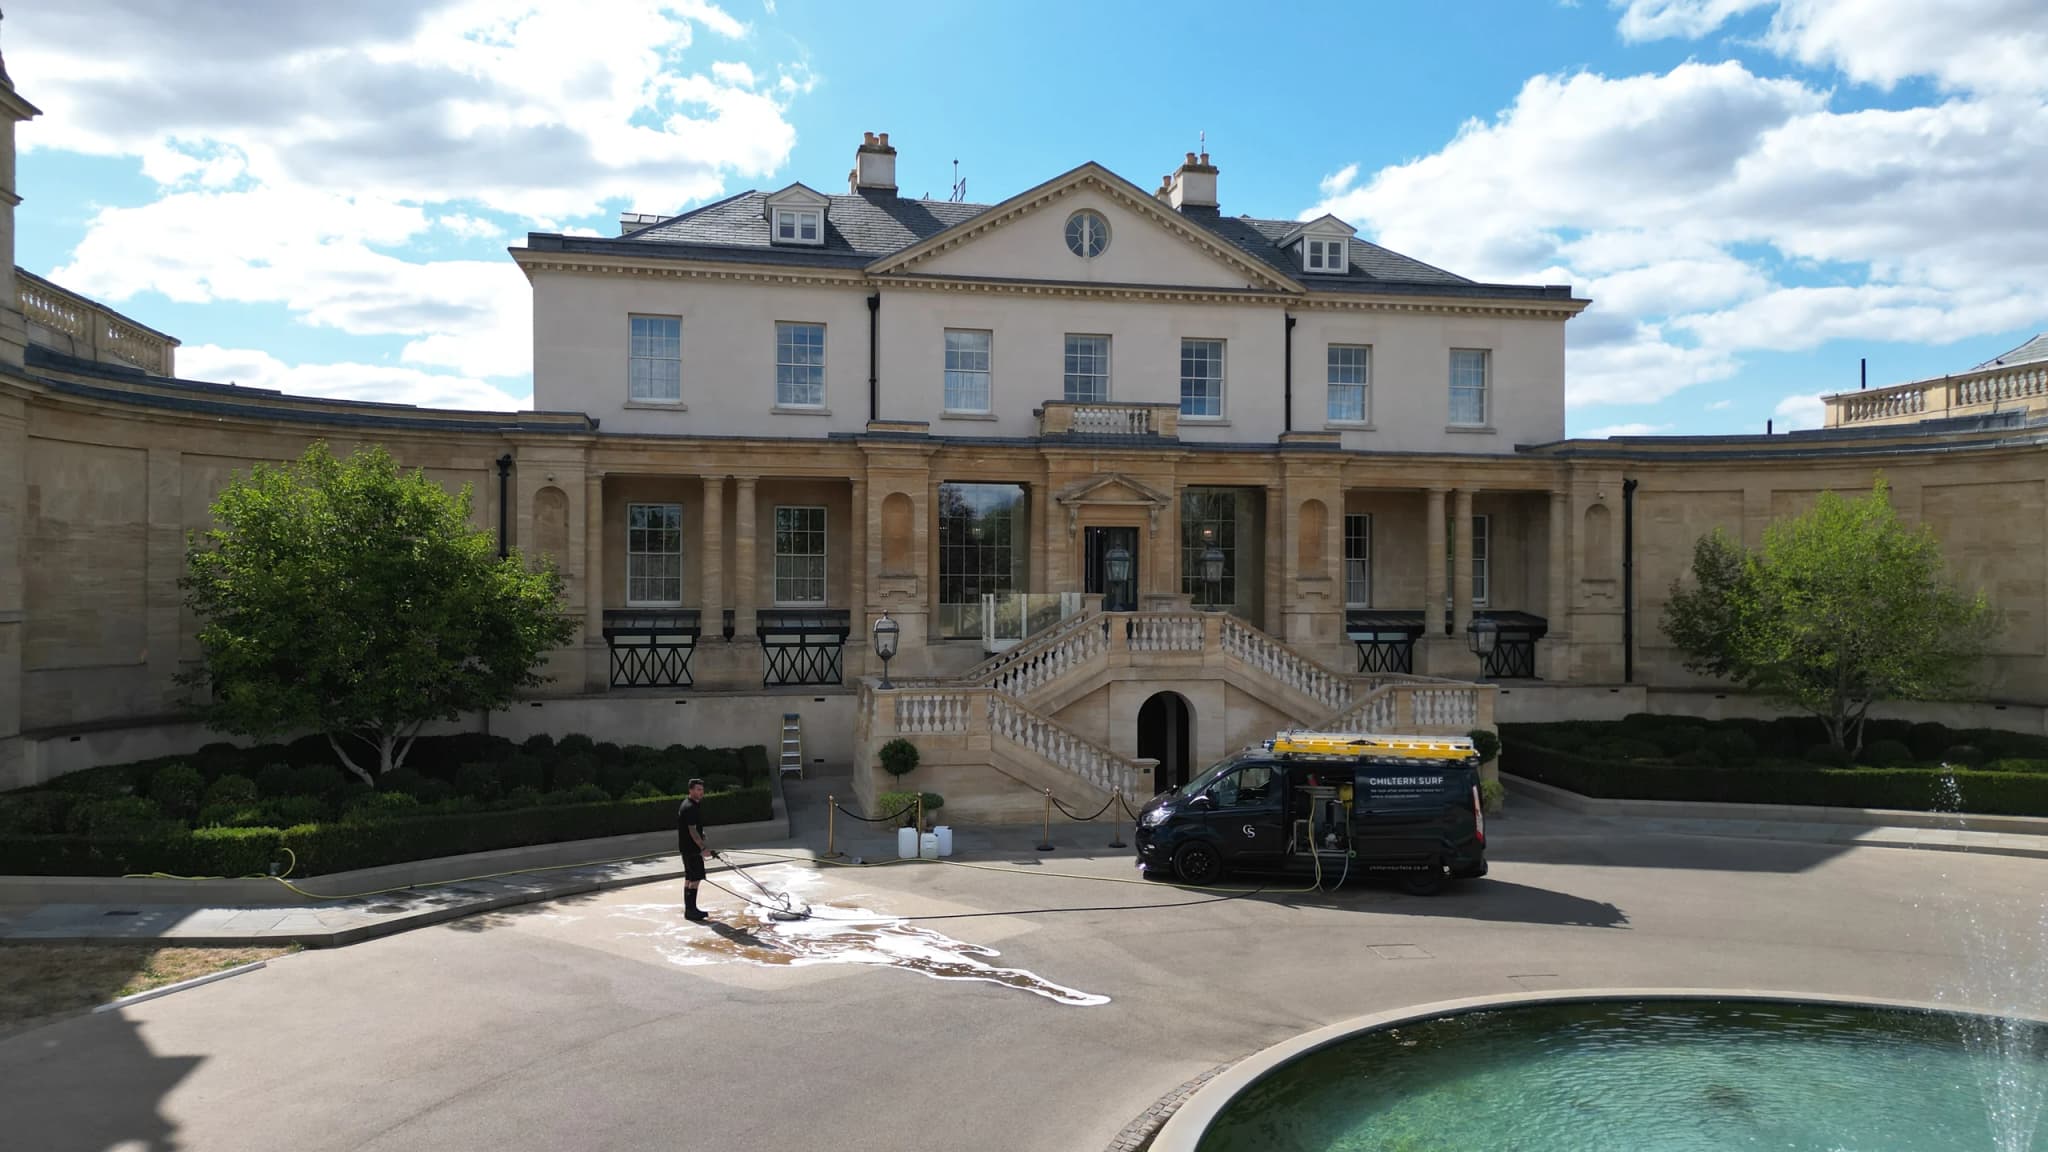
Entrances and external areas
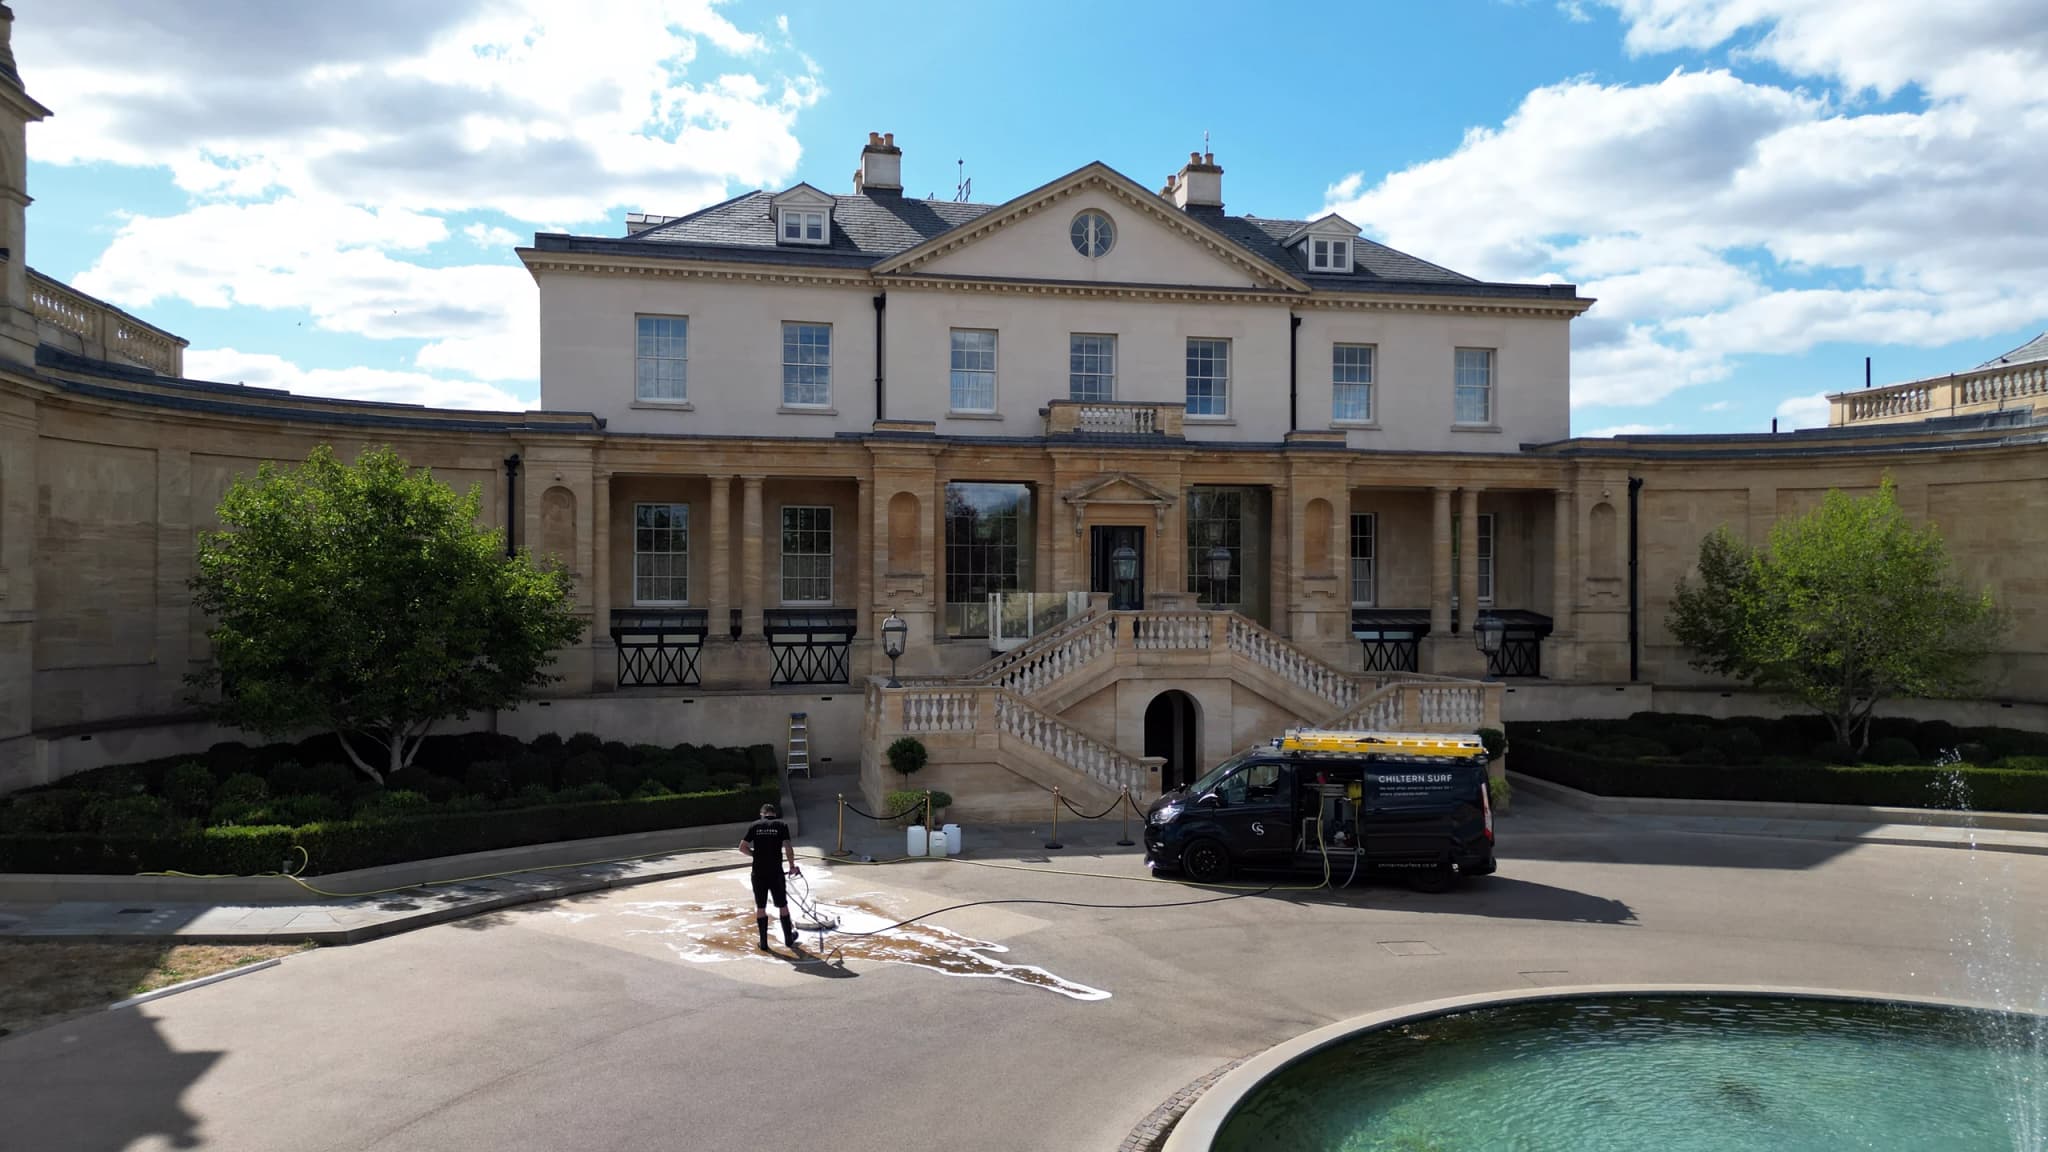
Entrances, ramps, paths, drop-off points and parking areas used by residents, visitors, carers and staff.
Entrances and external areas
Controlled pressure washing for courtyards, communal outdoor paving, forecourts and service areas.
One-off, planned and multi-site work
A one-off clean before an inspection, opening, handover or refurbishment, or a planned preventative maintenance (PPM) proposal with a suggested review cycle.
One-off, planned and multi-site work
Several care homes or clinics: one contact, one standard, a specification for each site and consolidated reporting.
Included on the project
How the work is delivered
Safety and site control
Related
Questions
Façades, render, cladding, roofs, gutters, entrances, ramps, paths, paved courtyards, and parking or service areas. We confirm the exact areas in the specification of works after surveying the property.
Yes. Resident, visitor and staff access, deliveries and essential routes are agreed with the site before mobilisation, and the work zones and sequence are set around them in the site-specific RAMS.
A completion report: the works completed against the specification, before-and-after photography, defects found during the works, items outside the specification that need your attention, and sign-off.
There is no single schedule. Exposure, traffic, surrounding vegetation, the material and the presentation standard required all affect how quickly soiling returns. Where the asset warrants it, the completion report ends with a planned preventative maintenance (PPM) proposal and a suggested review cycle.
The site address and building type, the external areas that concern you, and the routes that must remain available for residents, visitors, deliveries and emergency vehicles. Photographs and site plans help. For roof or gutter work we also ask for the site's asbestos register and drainage drawings.
Buckinghamshire, Oxfordshire and Berkshire, from our base in Marlow.
Next step
Tell us about the care home, nursing home or clinic, the external areas that need attention and any access or scheduling considerations. We survey the surfaces, agree priorities with you and send a fixed-price proposal with a specification of works, programme and exclusions.