
Maidenhead, Berkshire
Buckinghamshire · Oxfordshire · Berkshire
Commercial Exterior Cleaning in Maidenhead
Exterior cleaning for commercial buildings, managed properties and operational sites across Maidenhead, from a specialist contractor based in Marlow.
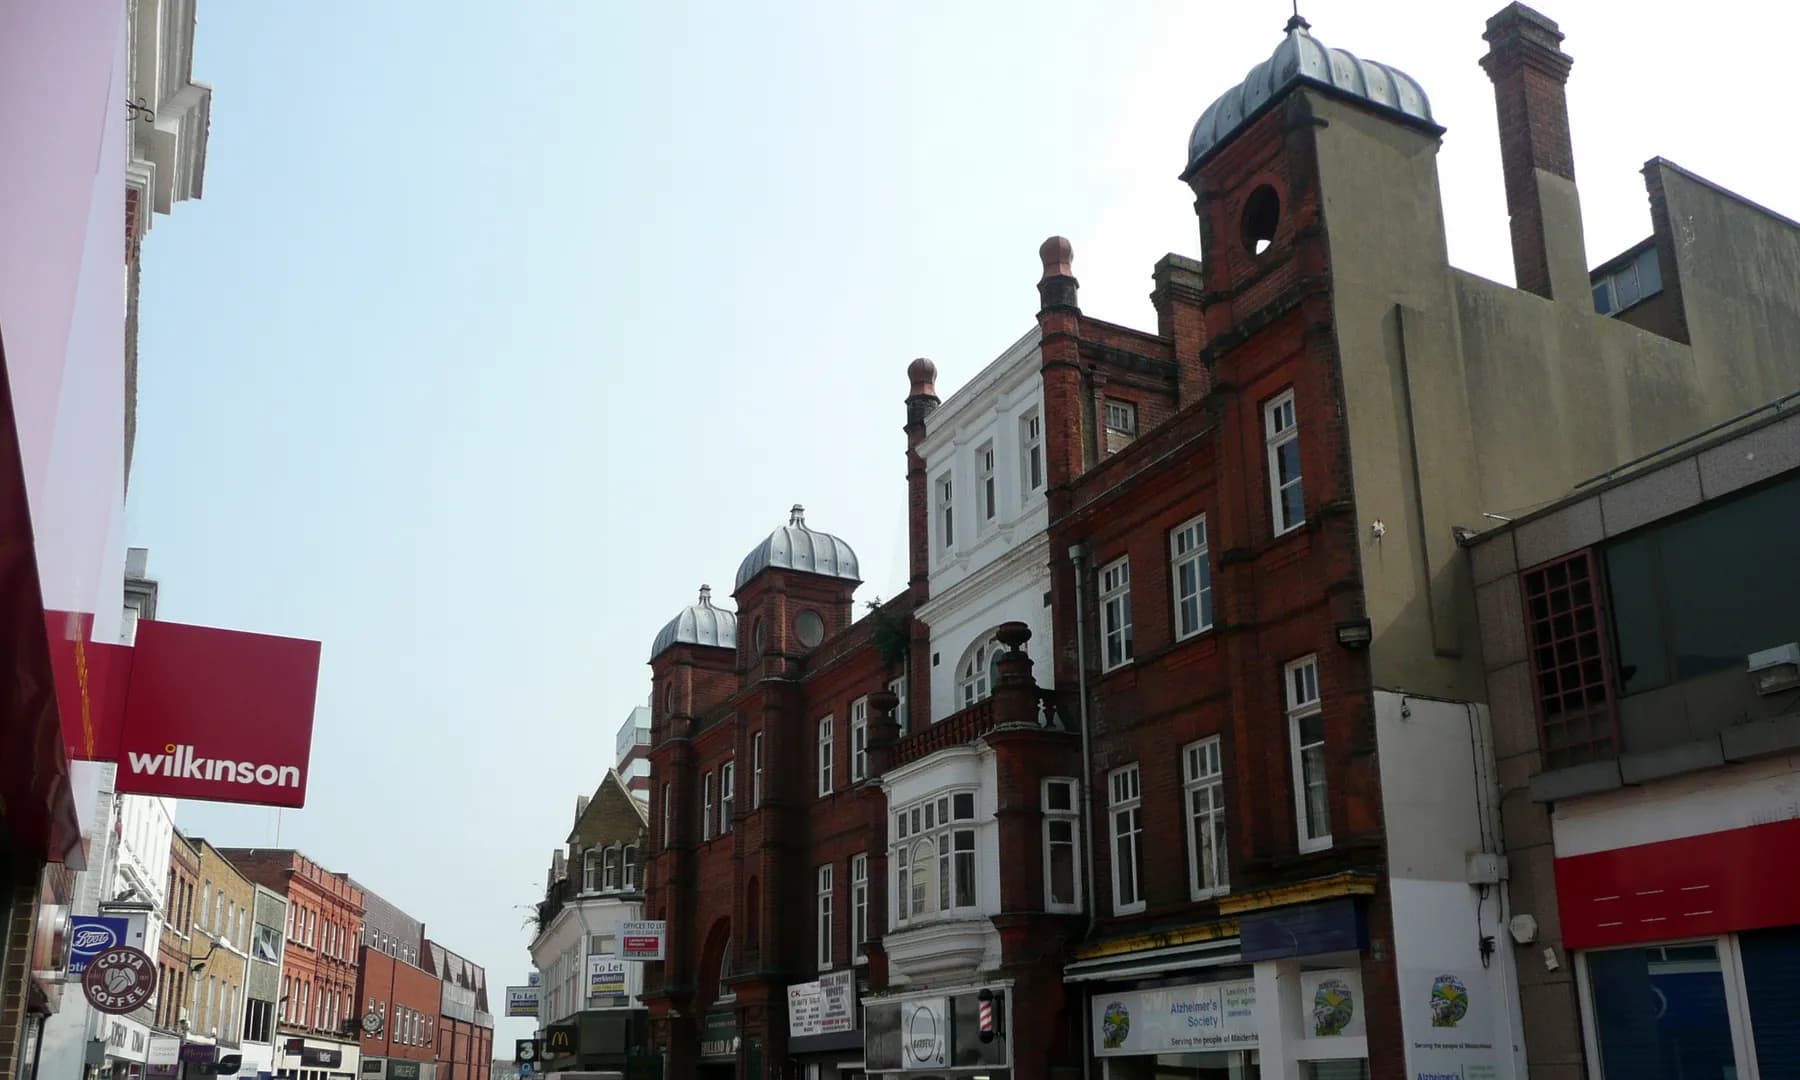
The areaMaidenhead: the High Street· Photo: Tom Bastin from Reading, UK, CC BY 2.0 · Image credits
- IPAF
- Accredited operators on every lift
- £10m
- Public liability insurance
- RAMS
- Site-specific, issued before we mobilise
- 5 days
- From request to survey
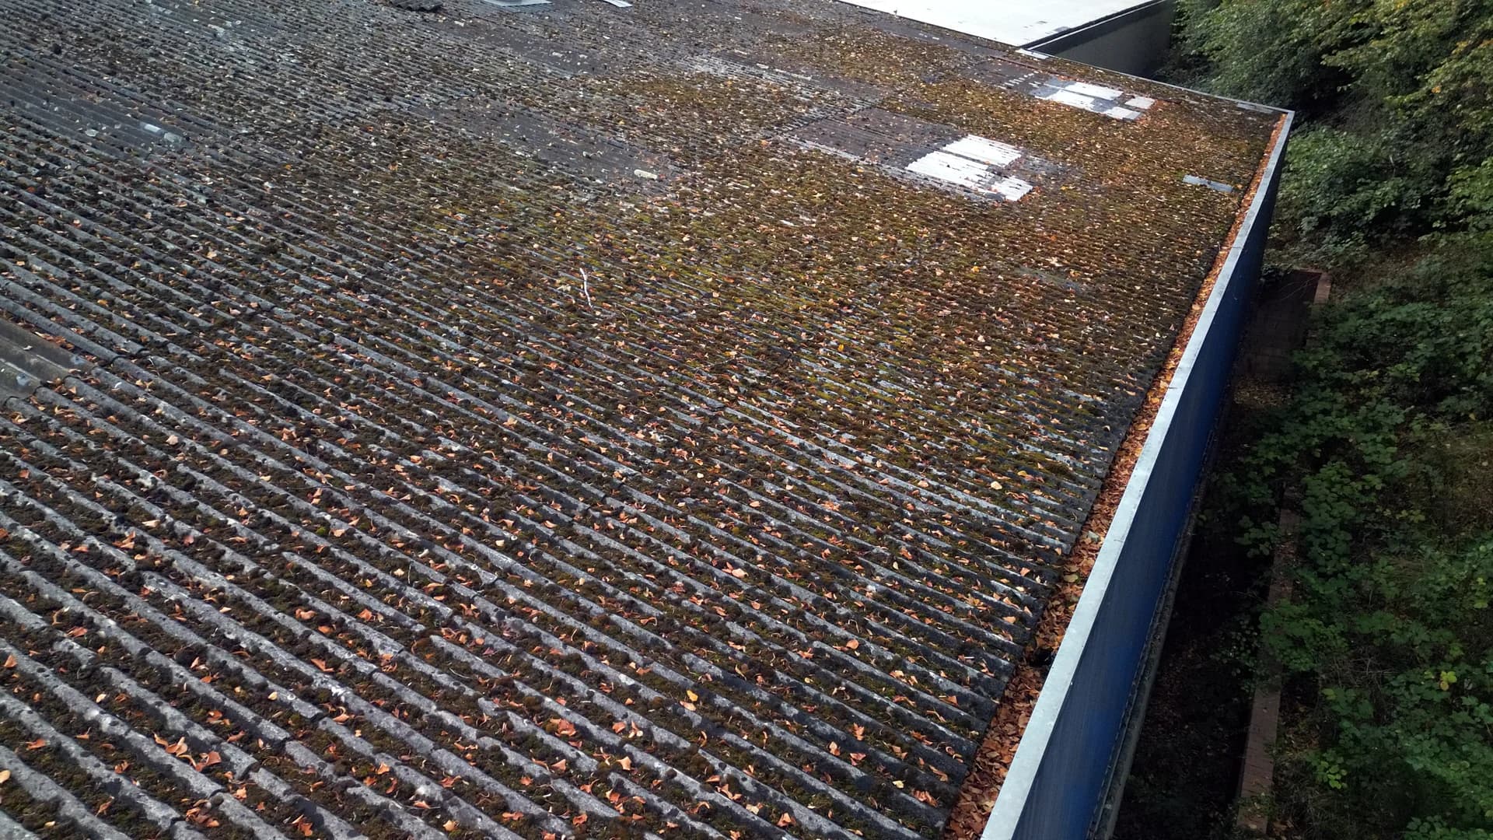
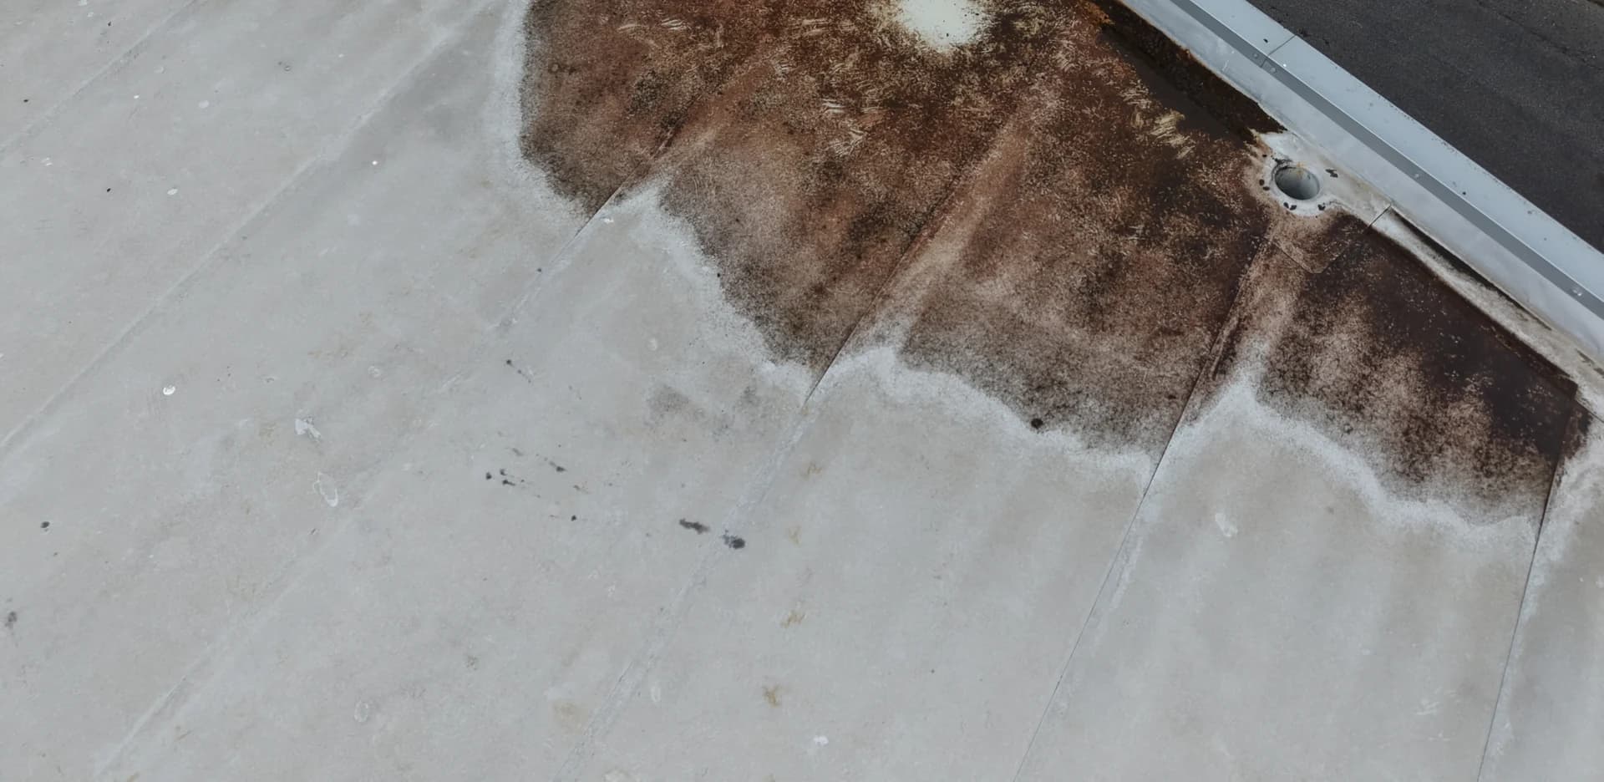
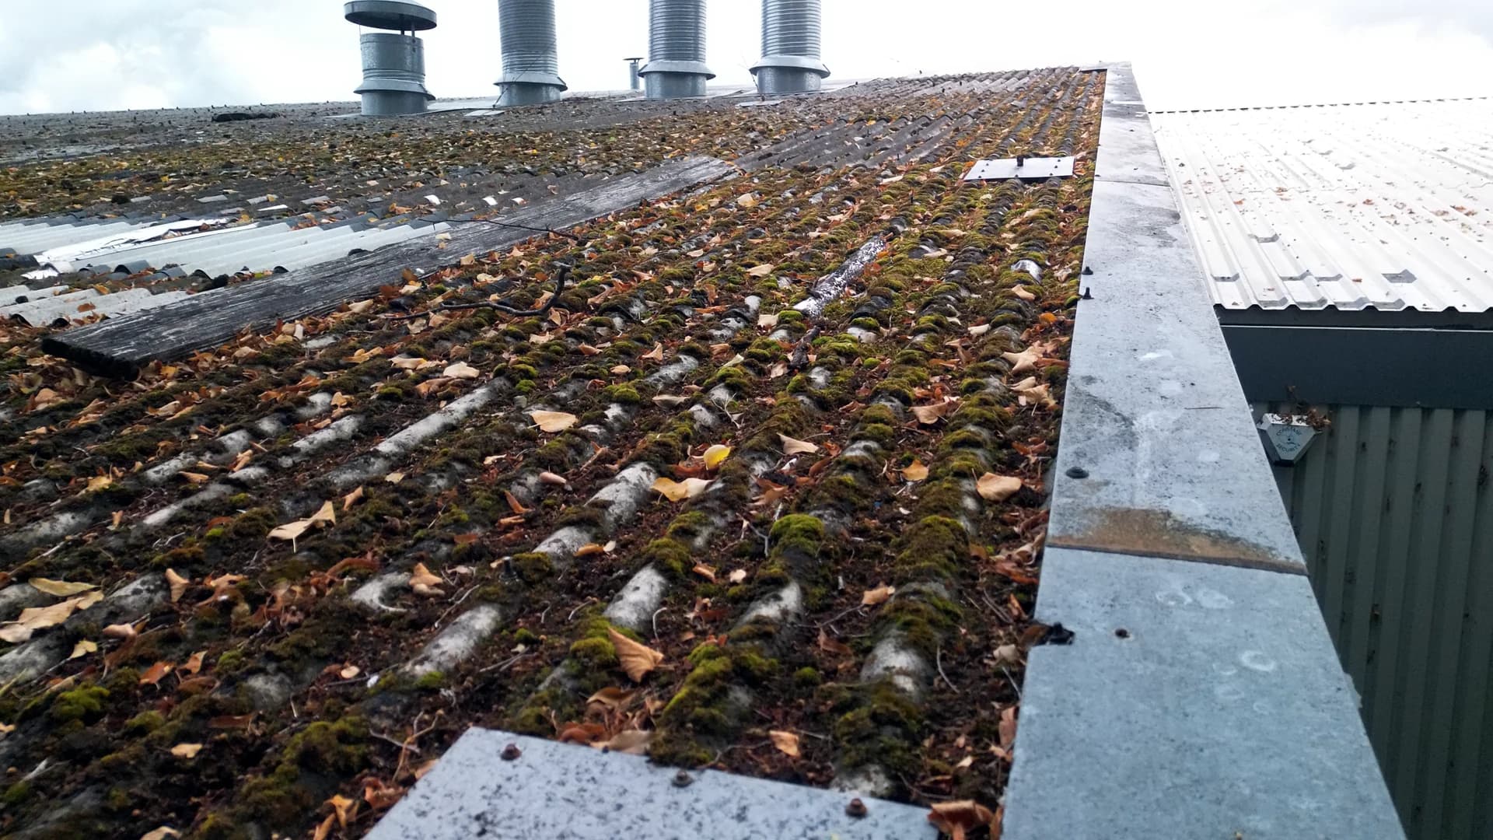
Photographic record
Survey, works and handover
- Office
- 01628 232 450
- Mobile / WhatsApp
- 07308 755 755WhatsApp
The town
Historic frontages, newer blocks and working estates
Maidenhead lies a few miles south-east of our base in Marlow, across the Thames in Berkshire. Its commercial property runs from town-centre shops, offices and hospitality premises to schools, healthcare settings, managed residential blocks, business parks, warehouses and light-industrial units. A customer-facing entrance needs different priorities from a roof, a loading area or a rear service elevation.
- Town centre
- The High Street and Queen Street lie within the Maidenhead Town Centre conservation area: Victorian and Edwardian frontages of two and three storeys in red and yellow stock brick, some painted or stuccoed, and a few grade II listed buildings. Part of the High Street is pedestrianised; premises have active frontages, neighbouring businesses and little working space, and many are serviced from back lanes such as West Street. The survey records entrances, pedestrian routes and the busiest times of day.
- New blocks
- Around the conservation area, newer residential and mixed-use blocks bring communal entrances, shared paths, parking and residents to plan around.
- Business estates
- Half a mile north of the centre, Cordwallis Park off Clivemont Road has business and warehouse units with loading bays; the Boyn Valley Industrial Estate near the station has units with yards. On sites like these, the specification separates customer-facing areas, building fabric and operational zones.
- The riverside
- The Thames frontage along Ray Mead Road, from Boulter's Lock to Maidenhead Bridge, lies in another conservation area, Maidenhead Riverside, where the commercial buildings are mainly hotels, restaurants and cafés.
- Weathering
- Shade and mature planting along the Thames riverside encourage algae and organic growth; traffic leaves grime on façades and roadside boundaries, and roof drainage leaves recurring runoff marks.
- Managed property
- Each of a managing agent's buildings is specified on its own. Multi-site and portfolio contracts bring several sites under one contact, one standard and consolidated reporting.
- Around Maidenhead
- Taplow, across the river in Buckinghamshire, and Bray, Holyport, Cox Green, Cookham and White Waltham in Berkshire.
- Office
- 01628 232 450
- Mobile / WhatsApp
- 07308 755 755WhatsApp
What we do
From the town centre to the estates
- Façade cleaningStock-brick, painted and stucco town-centre frontages, and the modern elevations of office and residential blocks.
- Façade restorationRestoration of weathered frontages in the town-centre and riverside conservation areas, including listed buildings.
- Render and masonry cleaningRendered and painted elevations with green, red or black organic marking, particularly on sheltered or damp faces.
- Cladding cleaningCoated metal and composite panels on offices and business units, cleaned to suit the coating, not with aggressive pressure.
- Roof cleaningClay-tiled and slate roofs behind the High Street and industrial roofs on the estates; the method follows the covering.
- Gutter and high-level cleaningGutters, outlets and downpipes where overflow stains the elevations below; debris is removed before flushing.
- Pressure washingControlled pressure washing for robust paths, forecourts, bin-store approaches and service areas, where the surface suits it.
- Car park and walkway cleaningEntrances, car parks and walkways used by staff, customers, residents and visitors.
- Industrial yard and warehouse cleaningYards, loading bays and delivery routes on the estates, organised around vehicle movements.
Included on the project
- Drone survey of roofs and high-level areas before pricing
- Fixed-price proposalspecification of works, programme and exclusions
- Site-specific RAMS issued before mobilisation
- Dedicated tracked spider-lift accessIPAF-accredited technicians
- Completion reportbefore-and-after photography and defect schedule
- £10 million public liability cover
How the work is delivered
Survey it. Specify it. Plan it. Deliver it. Document it. Maintain it.
- 01SurveySite visit and drone survey, with the condition photographed.
- 02ProposalFixed price, with specification of works, programme and exclusions.
- 03MobilisationRAMS issued; asbestos register, drainage drawings and site rules checked.
- 04WorksZone by zone behind exclusion areas, with arisings removed and wash-water control planned.
- 05Completion reportBefore-and-after photography, a defect schedule and sign-off.
- 06PPMA planned maintenance proposal, so the problem does not come back unnoticed.
- Office
- 01628 232 450
- Mobile / WhatsApp
- 07308 755 755WhatsApp
Safety and site control
Planned before we arrive
- Roofs
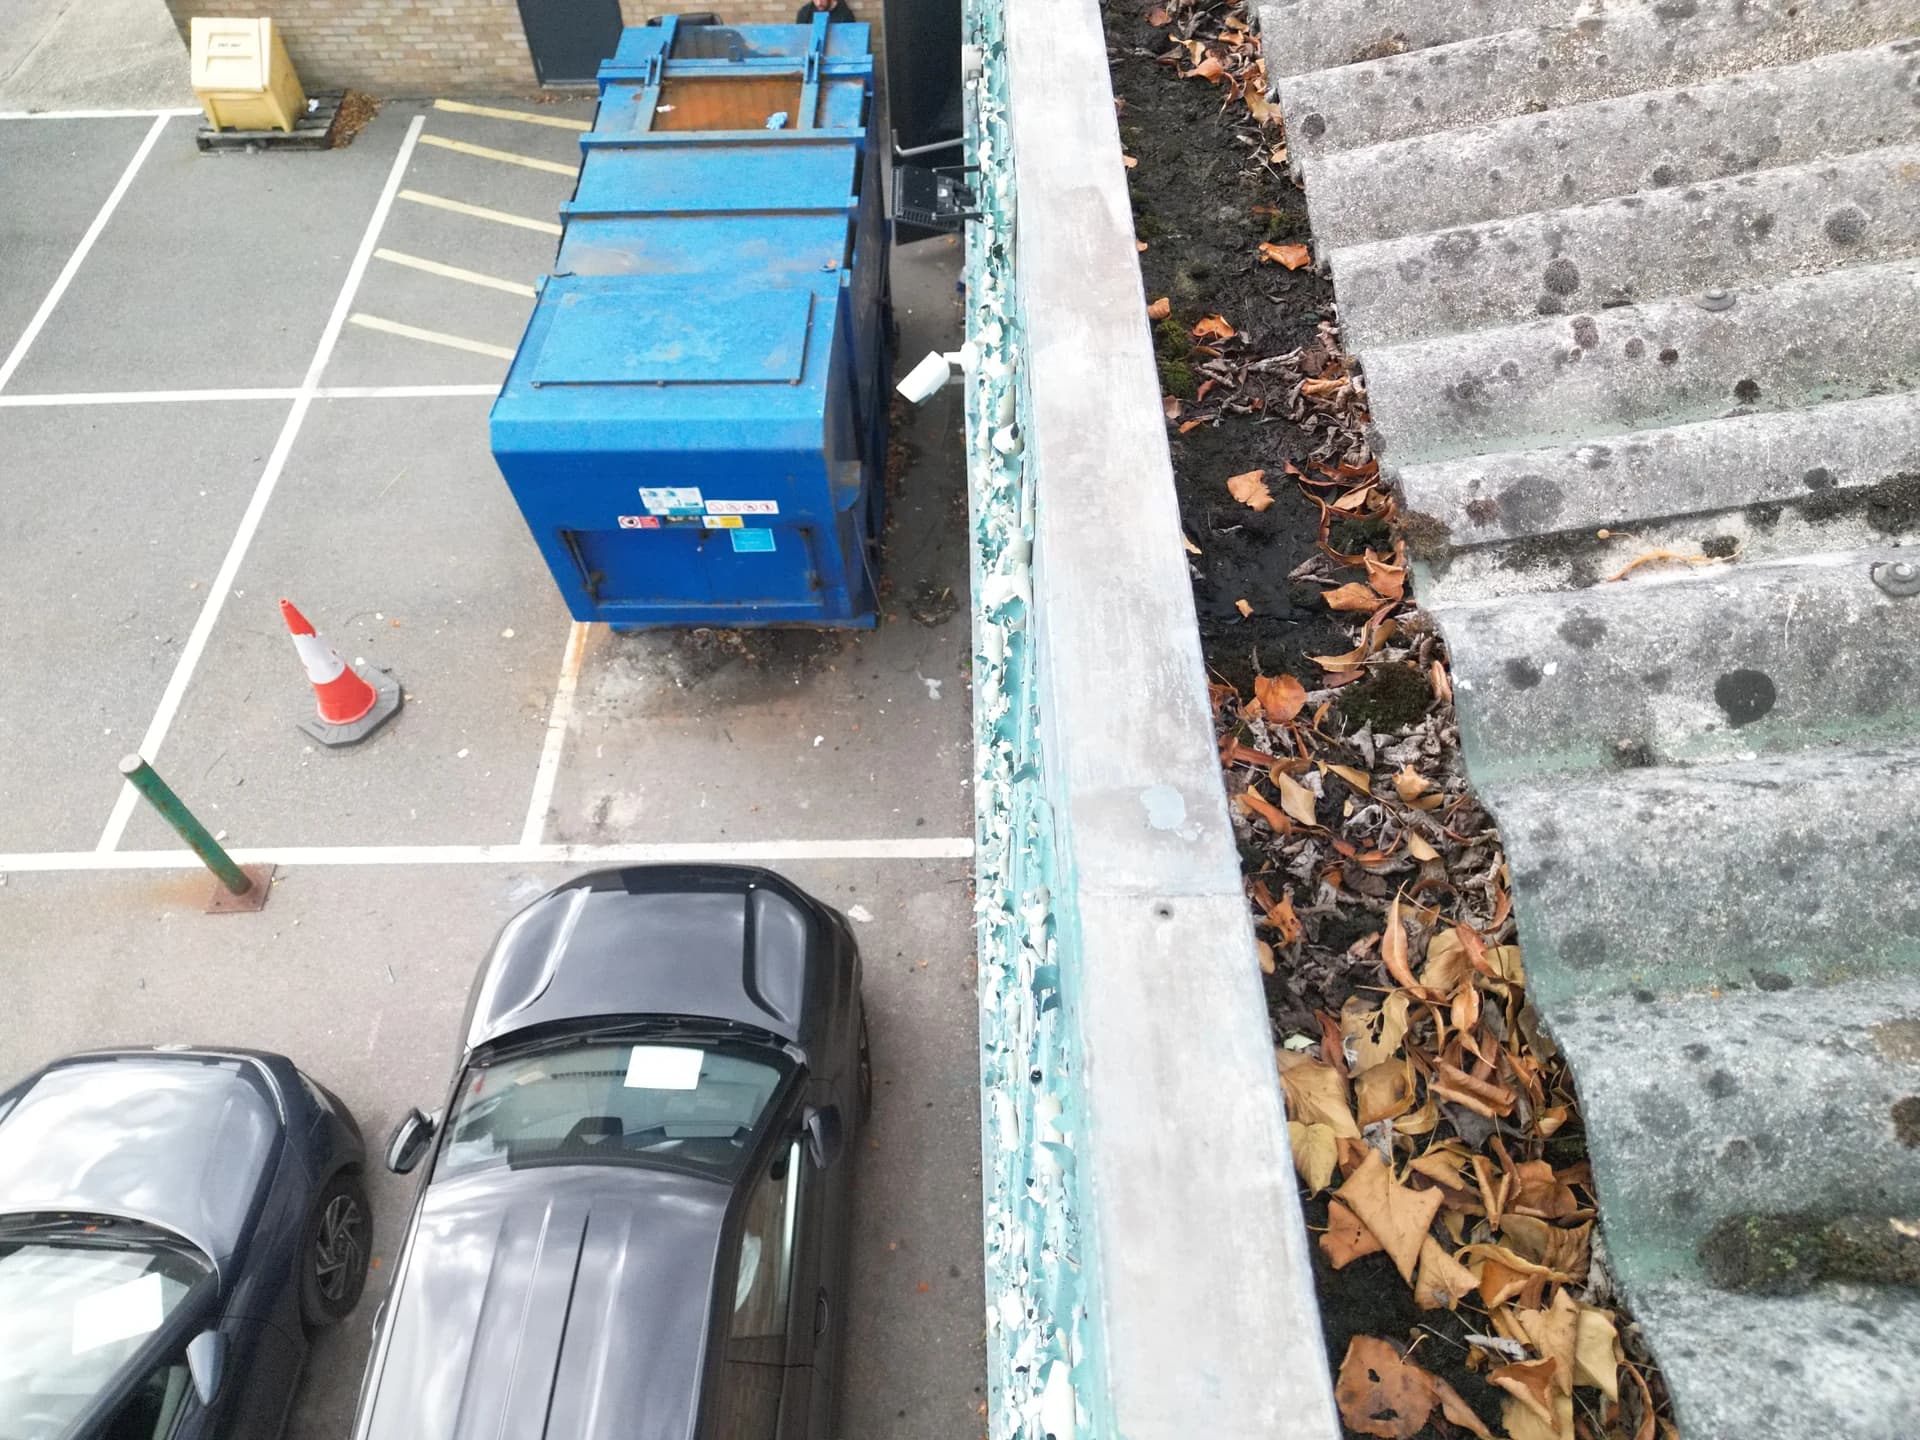
- We identify the roof covering before any work is proposed and request the asbestos register. Asbestos-cement and fragile roofs are never pressure-washed or walked on.
- Wash water
- We plan wash-water control and drain protection for every site.
- Listed and conservation buildings
- We use test areas and low-pressure methods on listed and conservation-area buildings.
- Schools and care settings
- We work in school holidays and INSET days, or behind exclusion zones away from pupils and residents.
Related
Where Maidenhead work connects
Questions
Common questions
Do you clean painted brick and stucco frontages?
Yes. The survey identifies the finish and its condition. Flaking coatings, cracks and repairs are recorded, because cleaning cannot correct underlying defects, and where a finish's response is uncertain, testing is discussed before the specification of works is final.
Can a shop, office or residential block stay open during the works?
Yes. Works are phased zone by zone behind agreed exclusion areas, so access can be maintained wherever the site conditions allow, with entrances, deliveries and residents' routes planned in. Out-of-hours working is available.
Can roofs, gutters, cladding and façades be cleaned in one project?
Yes, where the surfaces and access suit it. One survey covers them all, and the specification of works sets a top-down sequence, finishing higher-level work before the elevations and ground below.
What do you send after the survey?
A fixed-price proposal with a specification of works, programme and exclusions, with no day rates and no overrun charges. On completion, you receive a completion report with before-and-after photography, a defect schedule and a PPM proposal.
What should we include in a survey request?
The full address or postcode, the property type, the surfaces involved, any photographs, access restrictions and your preferred timeframe. For roof or gutter work we also ask for the site's asbestos register and drainage drawings.
Next step
Request a Site Survey
Send us the Maidenhead address, the surfaces that need attention and the result you need. We survey the site before we price it.
- Office
- 01628 232 450
- Mobile / WhatsApp
- 07308 755 755WhatsApp