
Slough, Berkshire
Buckinghamshire · Oxfordshire · Berkshire
Commercial Exterior Cleaning in Slough
Façade, cladding and exterior cleaning for offices, warehouses, industrial units and managed commercial properties across Slough.
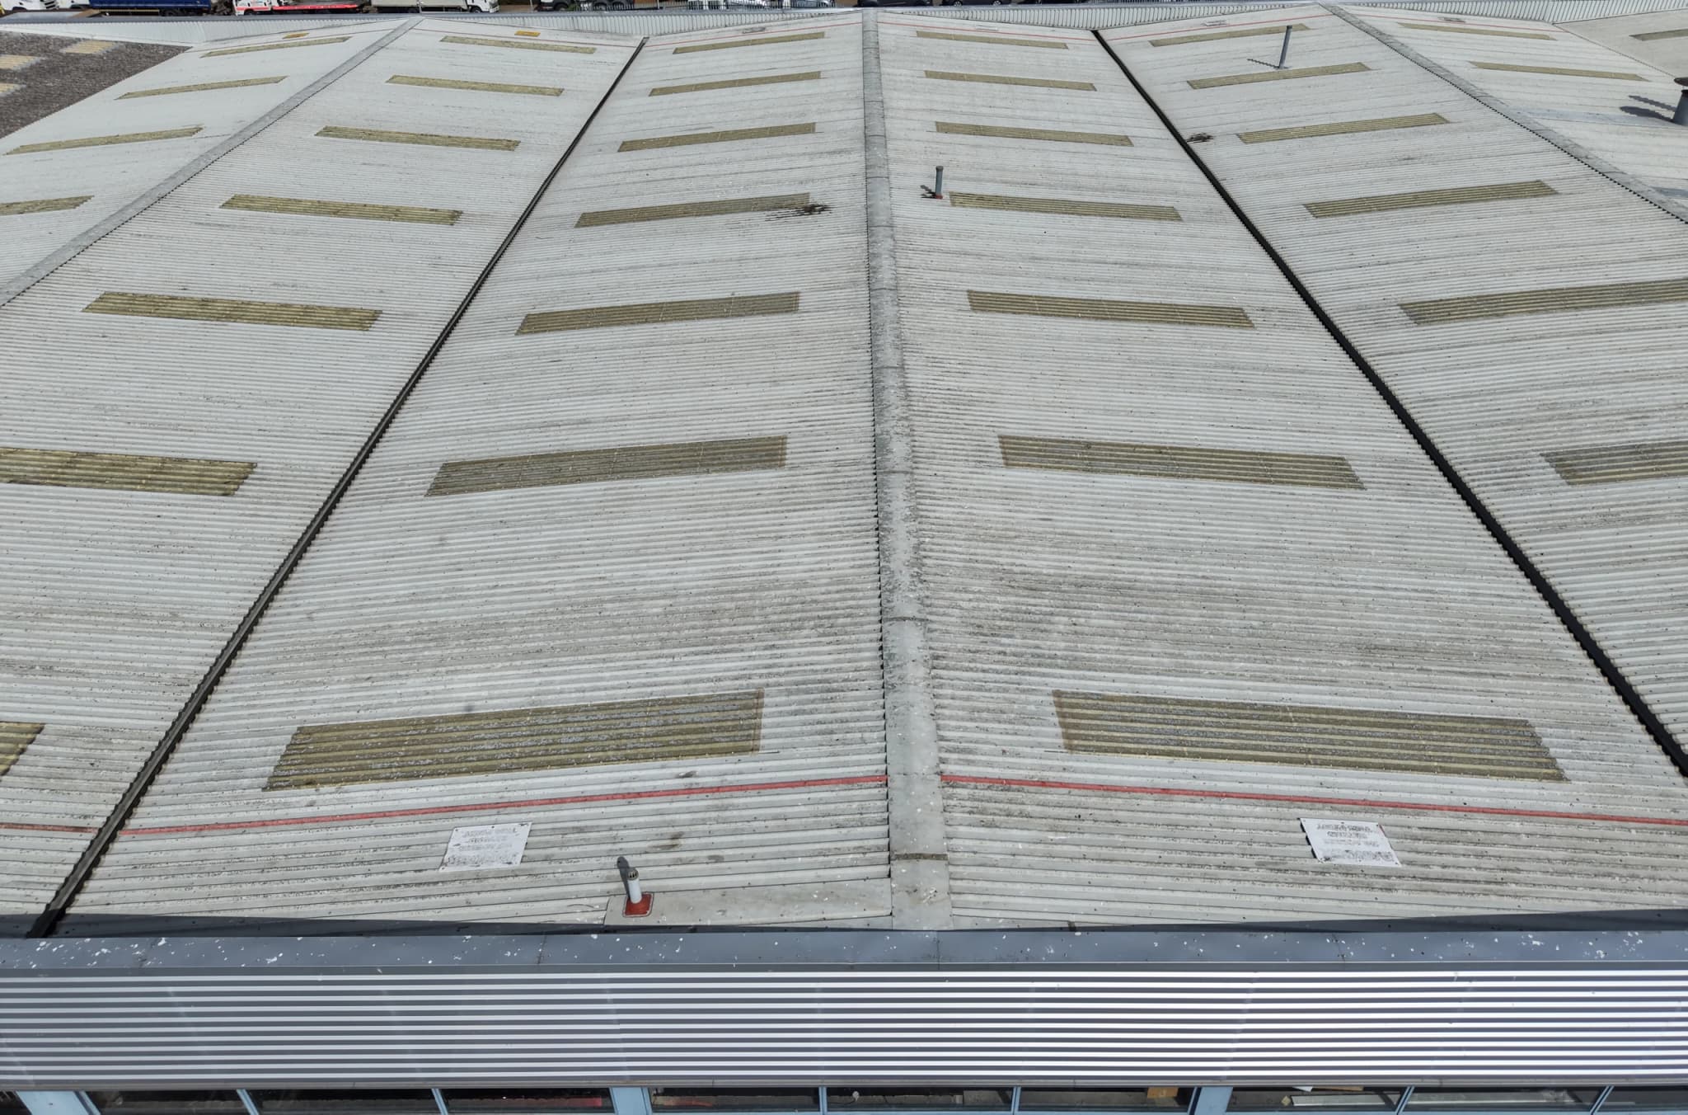
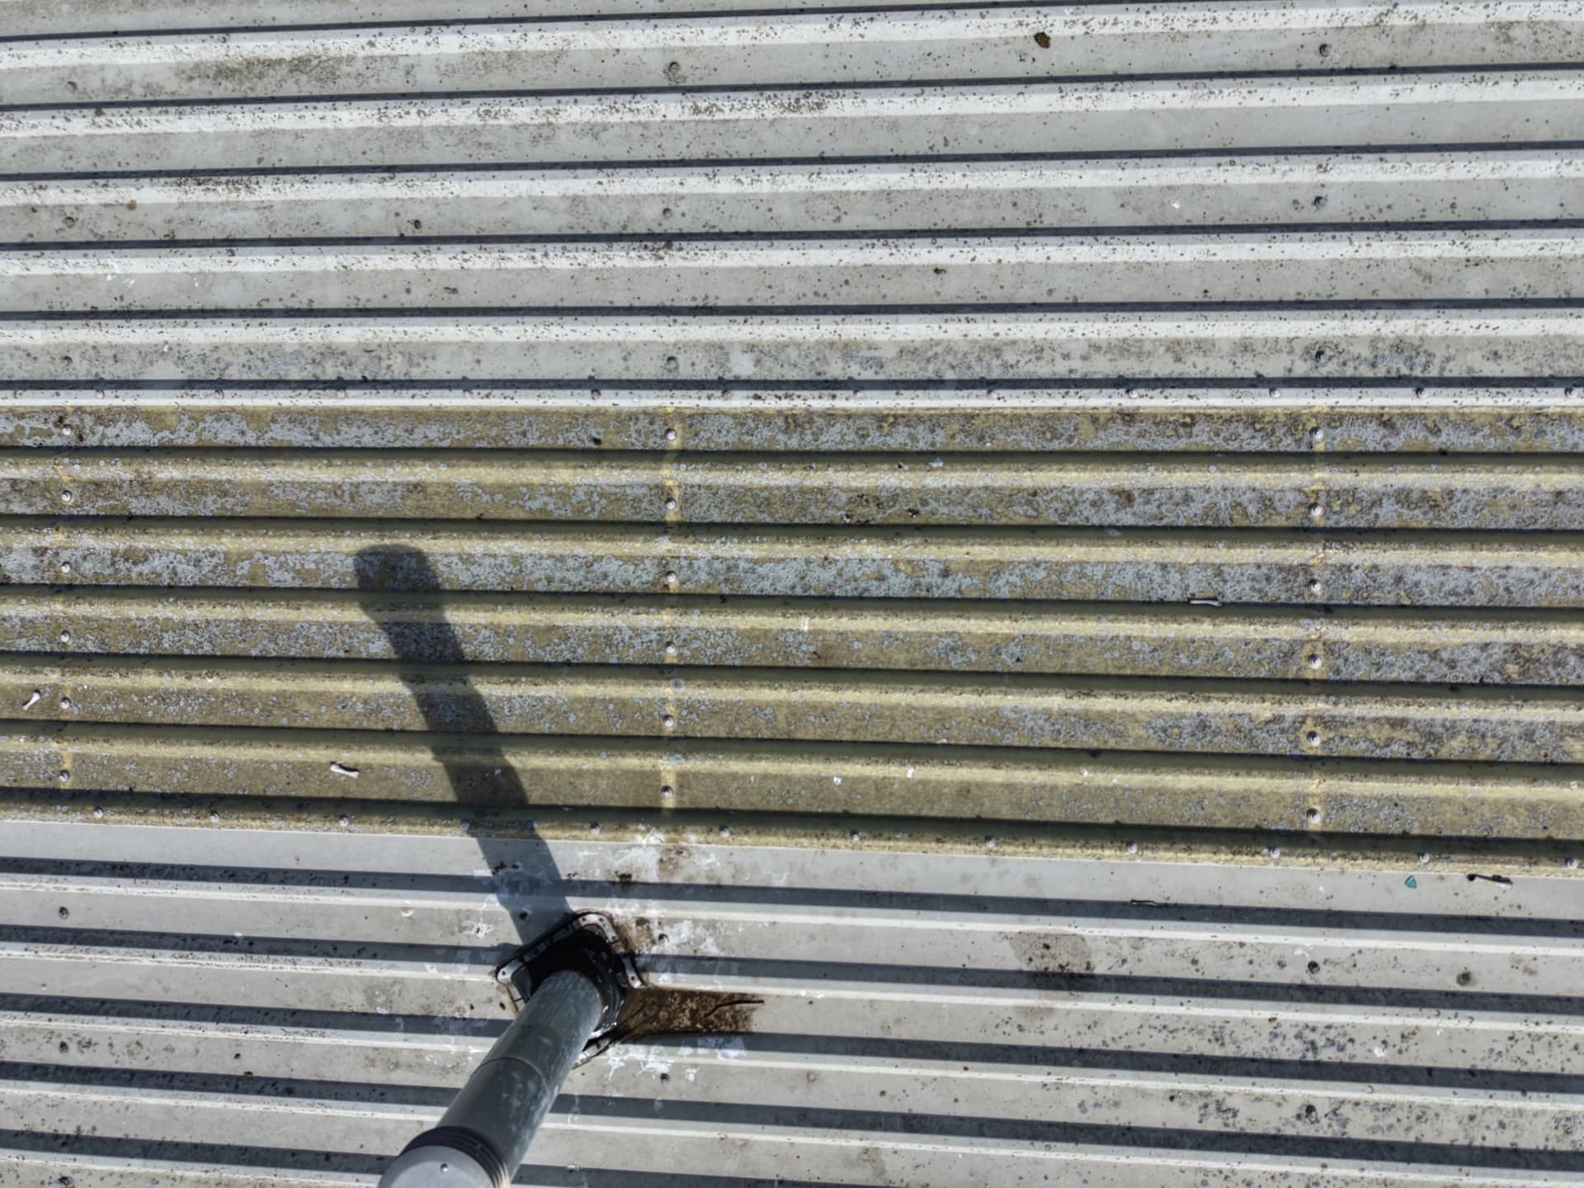
On siteSurvey: aerial view of corrugated roof sheeting, rooflight strips and valley gutters in Slough
- IPAF
- Accredited operators on every lift
- £10m
- Public liability insurance
- RAMS
- Site-specific, issued before we mobilise
- 5 days
- From request to survey
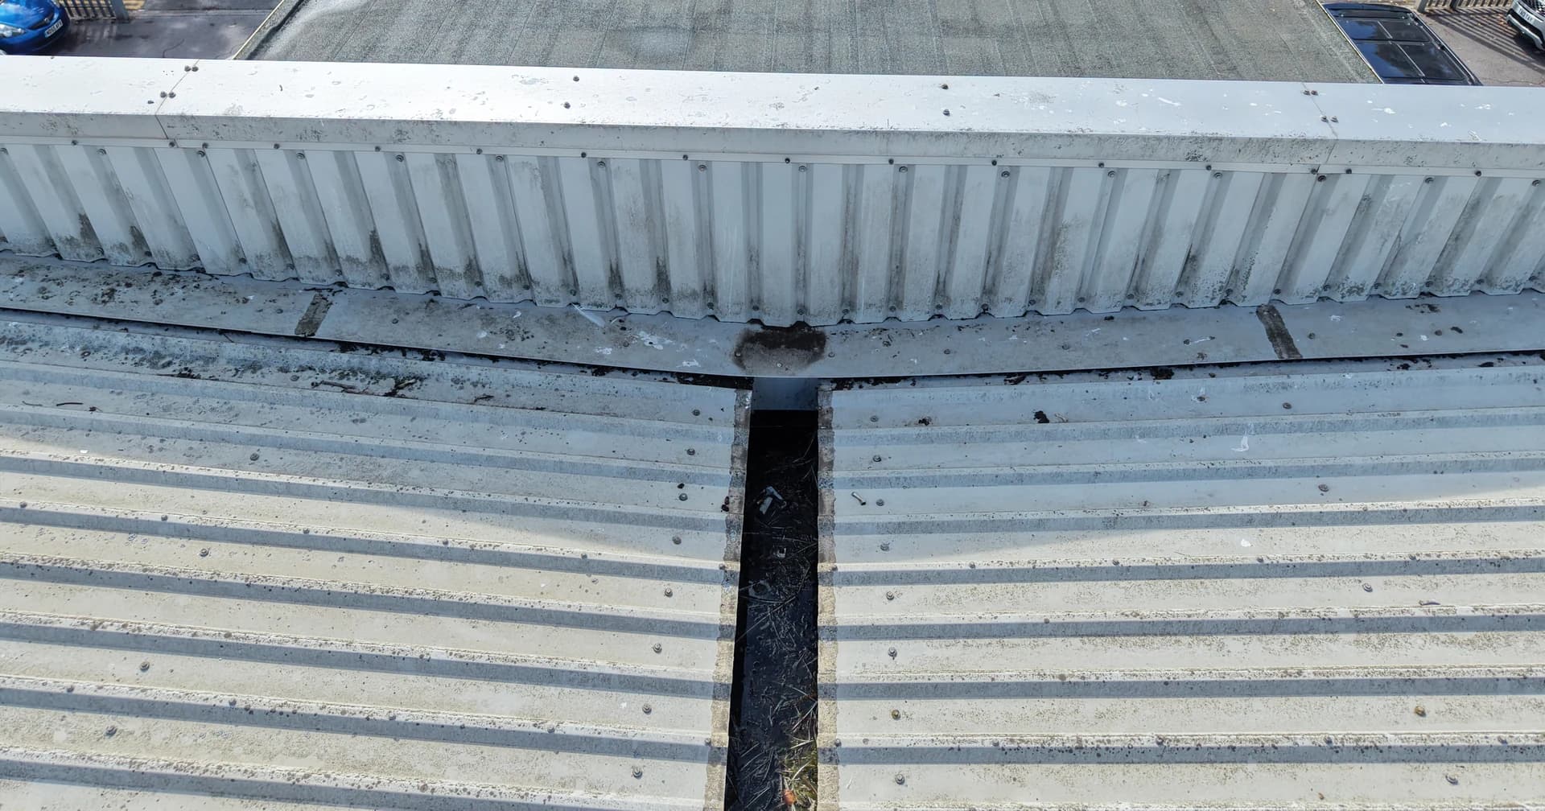
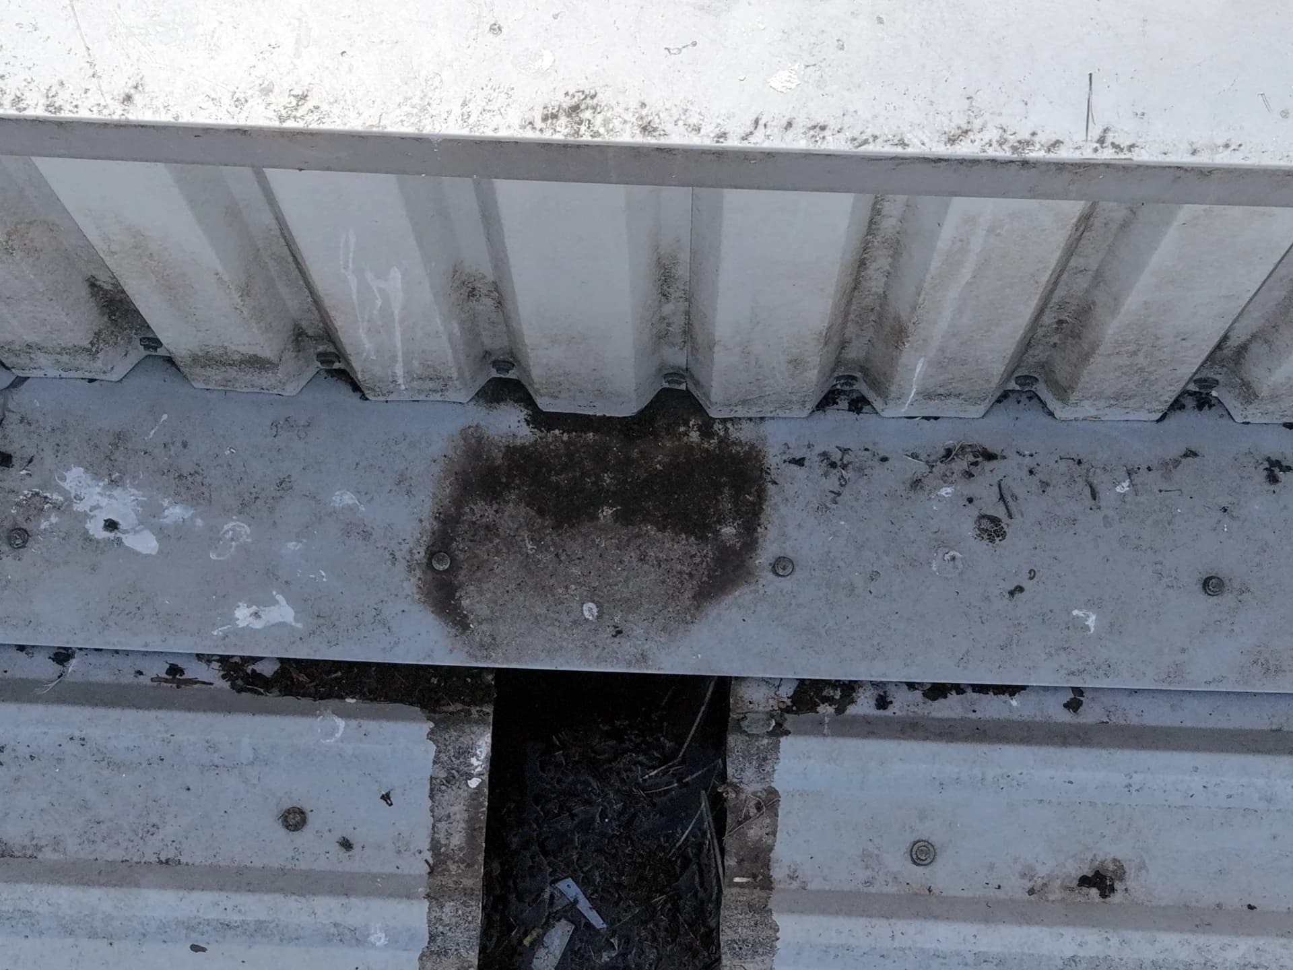
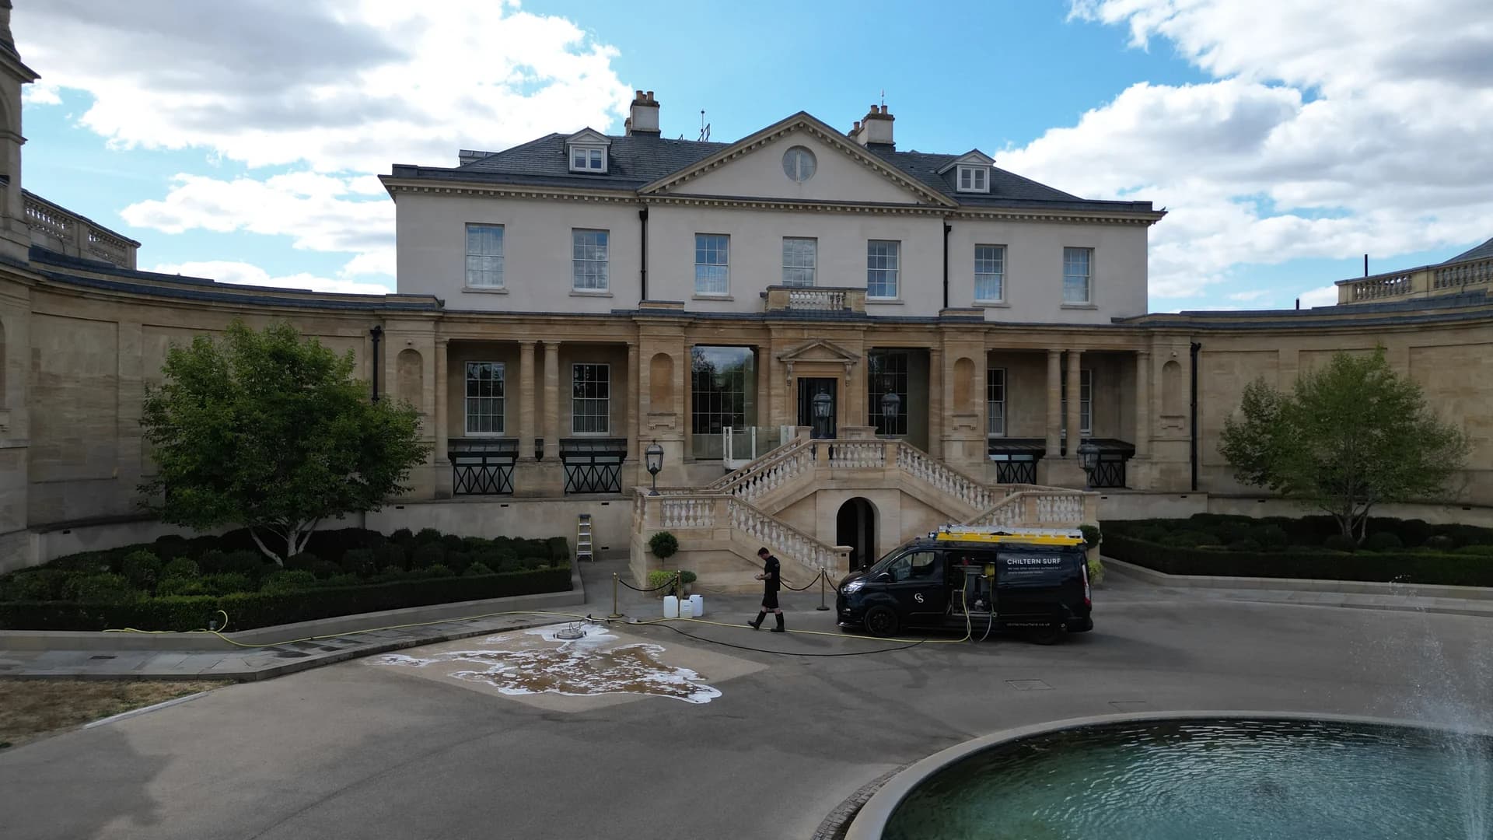
Photographic record
Works at height, phased works and handover
- Office
- 01628 232 450
- Mobile / WhatsApp
- 07308 755 755WhatsApp
The town
The Trading Estate, the town centre and the Heathrow edge
Chiltern Surface Co is based in Marlow, Buckinghamshire; Slough lies to the south-east in Berkshire, reached by the A404 and the M4. The town has a concentrated mix of offices, warehouses, industrial units, trade premises, retail sites and managed commercial estates, varying considerably in age, scale and construction.
- Slough Trading Estate
- West of the town centre, the estate mixes factories, warehouses and offices. Its larger sites can have long elevations, active loading bays, HGV routes, security controls and limited windows for exterior work, so the survey identifies priority façades, service routes, drainage points and times of highest activity.
- Town centre and Bath Road
- Offices around the station and along the A4 combine prominent entrance elevations with visitor parking, paths and shared access. The work is divided between presentation-led frontages and supporting elevations.
- Colnbrook and Poyle
- Beside Heathrow, the logistics warehouses and yards of Poyle Industrial Estate run on delivery schedules. This close to the airport, airspace restrictions can rule out a drone survey of the roof.
- Conservation areas
- Colnbrook, Upton Park and Upton Village, and St Mary's Church in Langley are conservation areas; weathered older frontages there are covered by façade restoration.
- Weathering
- Traffic exposure, loading activity, atmospheric deposits, shade and roof drainage all influence how façades weather. Coated panels collect water trails and general grime; render and masonry develop algae, organic marking or localised staining.
- Managed estates
- A requirement may be one building, a mixed-use development or several managed properties, each surveyed on its own materials, access and operating conditions. Portfolios under one contact and one standard sit with multi-site and portfolio contracts.
- Around Slough
- Langley and Cippenham within the borough; Burnham, Farnham Common and Stoke Poges in Buckinghamshire; Datchet in Berkshire.
- Office
- 01628 232 450
- Mobile / WhatsApp
- 07308 755 755WhatsApp
What we do
From Bath Road frontages to estate yards
- Façade cleaningEntrance elevations, canopies and signage surrounds on offices around the station and along Bath Road.
- Cladding cleaningCoated metal and composite panels on Trading Estate and Poyle warehouses and industrial units, and on modern offices.
- Render and masonry cleaningRendered and painted elevations with green, red or black organic marking; render is soft-washed.
- Brick and stonework cleaningOlder brick and masonry, including buildings in the conservation areas.
- Roof cleaningRoofs where moss, algae and lichen contribute to runoff marks on the elevations below.
- Gutter and high-level cleaningGutters and outlets cleared where overflow stains roof edges and the walls below; debris is removed before flushing.
- High-level access cleaningUpper façades, cladding and rooflines, reached from our own tracked spider lift.
- Industrial yard and warehouse cleaningService yards, loading bays and HGV routes on the estates, organised around deliveries and the areas that must stay available.
- Pressure washingControlled pressure washing for robust paths, forecourts and service areas, where the surface supports it.
Included on the project
- Drone survey of roofs and high-level areas before pricing
- Fixed-price proposalspecification of works, programme and exclusions
- Site-specific RAMS issued before mobilisation
- Dedicated tracked spider-lift accessIPAF-accredited technicians
- Completion reportbefore-and-after photography and defect schedule
- £10 million public liability cover
How the work is delivered
Survey it. Specify it. Plan it. Deliver it. Document it. Maintain it.
- 01SurveySite visit and drone survey, with the condition photographed.
- 02ProposalFixed price, with specification of works, programme and exclusions.
- 03MobilisationRAMS issued; asbestos register, drainage drawings and site rules checked.
- 04WorksZone by zone behind exclusion areas, with arisings removed and wash-water control planned.
- 05Completion reportBefore-and-after photography, a defect schedule and sign-off.
- 06PPMA planned maintenance proposal, so the problem does not come back unnoticed.
- Office
- 01628 232 450
- Mobile / WhatsApp
- 07308 755 755WhatsApp
Safety and site control
Planned before we arrive
- Roofs
- We identify the roof covering before any work is proposed and request the asbestos register. Asbestos-cement and fragile roofs are never pressure-washed or walked on.
- Wash water
- We plan wash-water control and drain protection for every site.
- Listed and conservation buildings
- We use test areas and low-pressure methods on listed and conservation-area buildings.
Related
Where Slough work connects
Questions
Common questions
Can the work be planned around an operating site?
Yes. Works are phased zone by zone behind agreed exclusion areas, so staff, customers, deliveries and neighbouring occupiers keep their access wherever the site conditions allow. Out-of-hours working is available where the site needs it.
Can façades, cladding, roofs and gutters be cleaned in one project?
Yes, where the surfaces, access and site arrangements suit it. One survey covers them, one fixed-price proposal specifies each surface, and higher-level work generally comes first.
Can every stain be completely removed?
No. The achievable result depends on the depth and nature of the staining within the substrate. Where complete removal cannot be guaranteed, this is identified before works begin and the expected improvement is set out clearly.
What do you send after the survey?
A fixed-price proposal with a specification of works, programme and exclusions, with no day rates and no overrun charges. When the work is done you receive a completion report with before-and-after photography, a defect schedule and a PPM proposal.
What information should I provide?
The full address or postcode, the property type, the elevations involved, photographs if you have them, access restrictions and your preferred timeframe. For roof or gutter work we also ask for the site's asbestos register and drainage drawings.
Next step
Request a Site Survey
Tell us about the Slough property, the elevations that need attention and the result you want to achieve. We survey the site, then send a fixed-price proposal with a specification of works, programme and exclusions.
- Office
- 01628 232 450
- Mobile / WhatsApp
- 07308 755 755WhatsApp