
Building surfaces
Façade cleaning
Organic growth, atmospheric soiling and visible staining on block elevations and entrance surrounds.
Managed residential
Buckinghamshire · Oxfordshire · Berkshire
Maintain a clean, consistent exterior across apartment blocks, residential developments and communal outdoor areas in Buckinghamshire, Oxfordshire and Berkshire, with a fixed-price specification of works for each development.
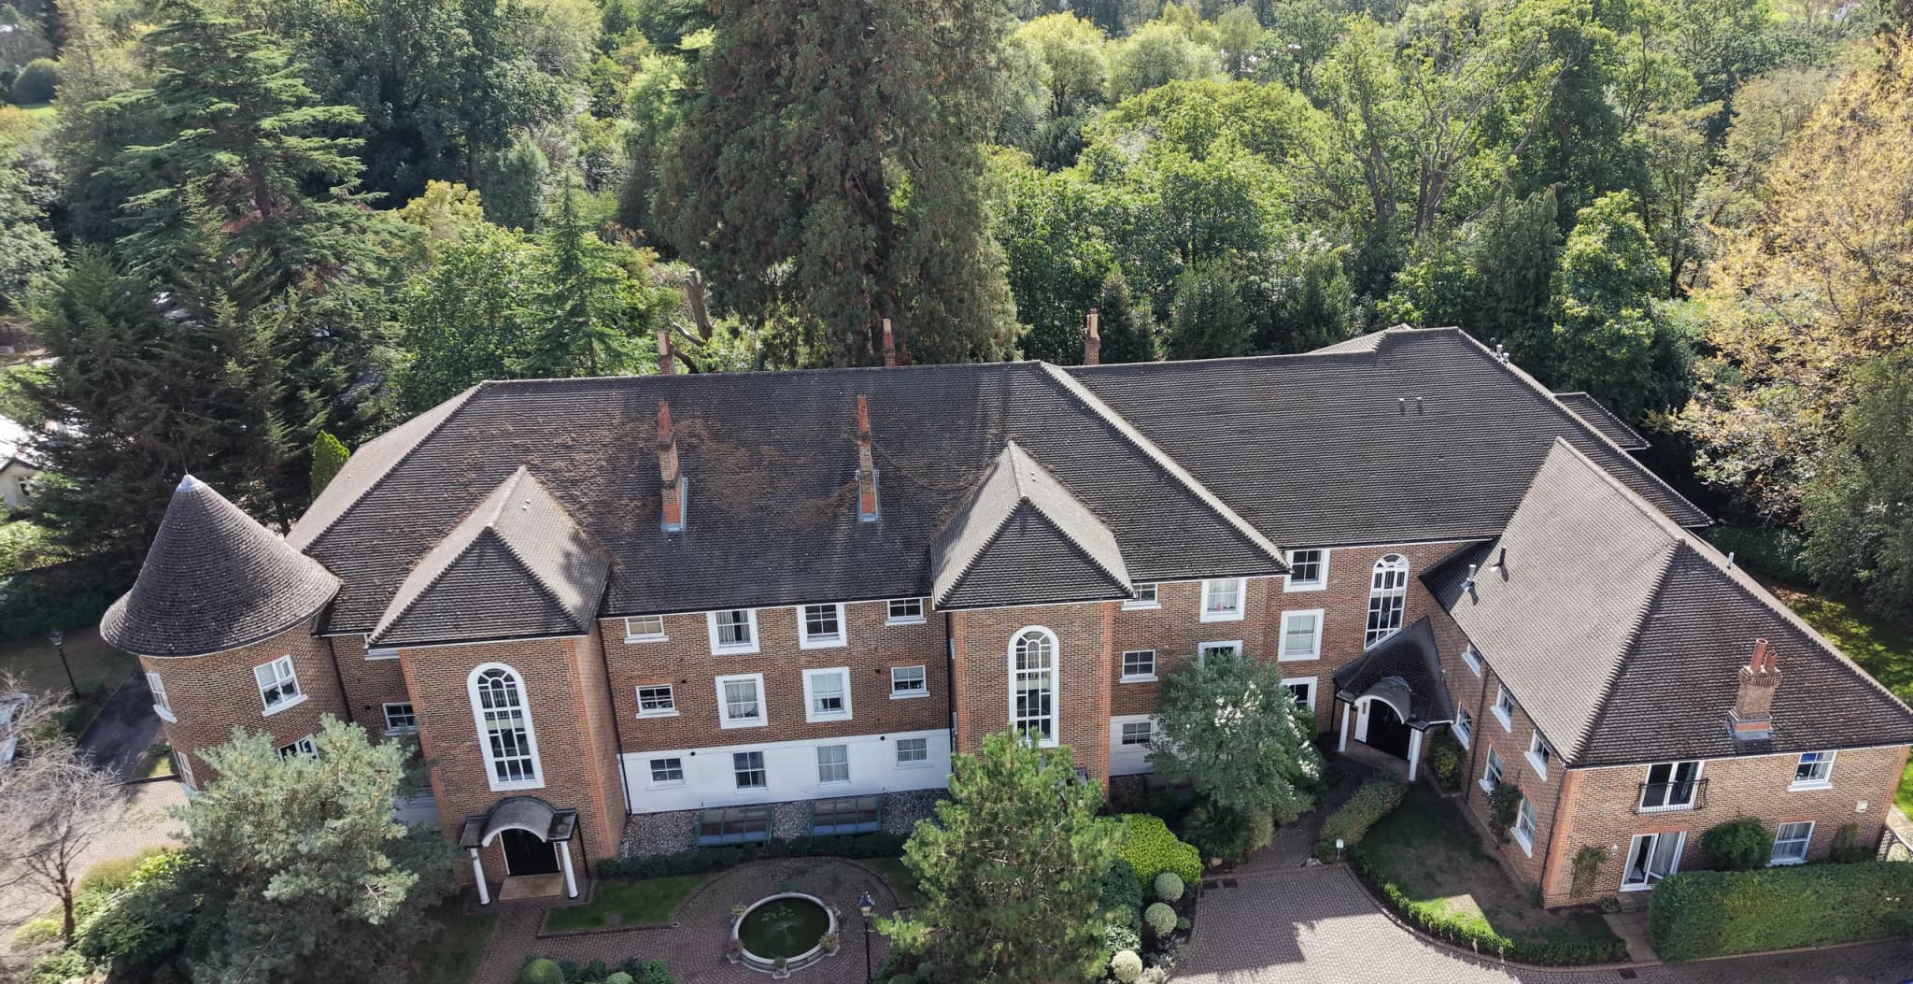
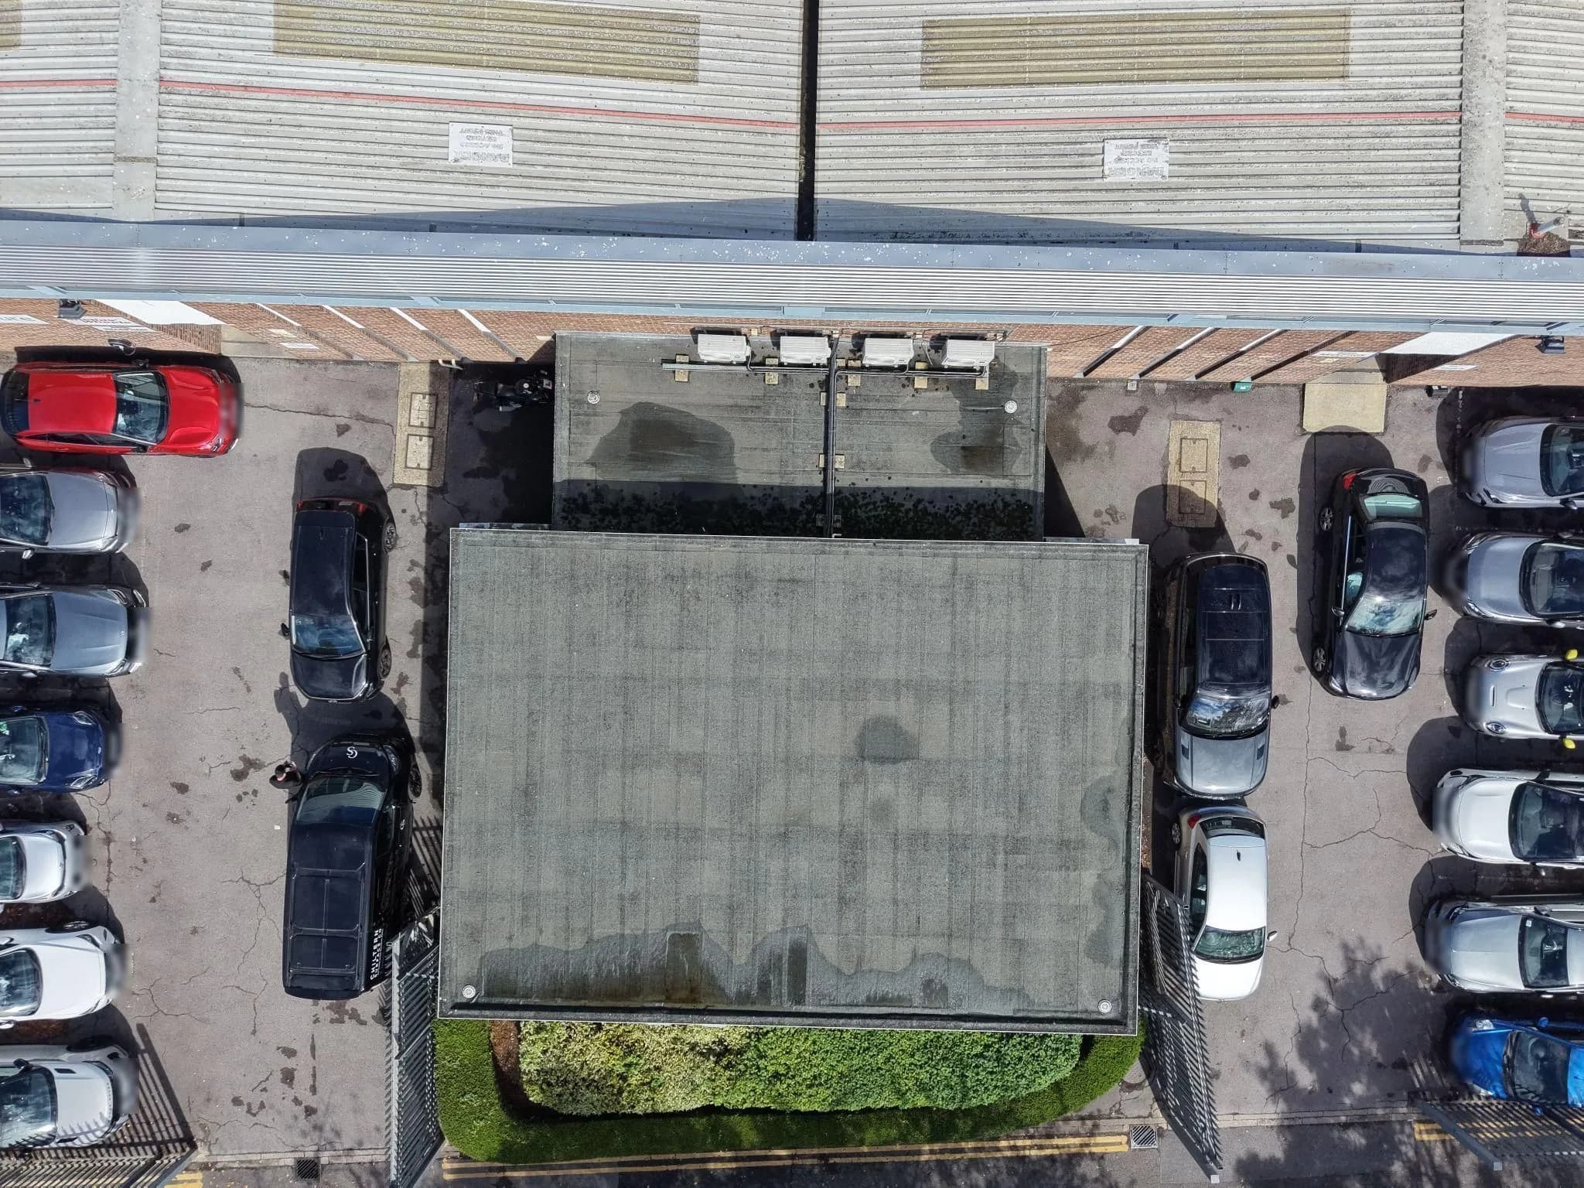
On siteSurvey: aerial view of a brick apartment block and its paved courtyard
Photographic record
The problem
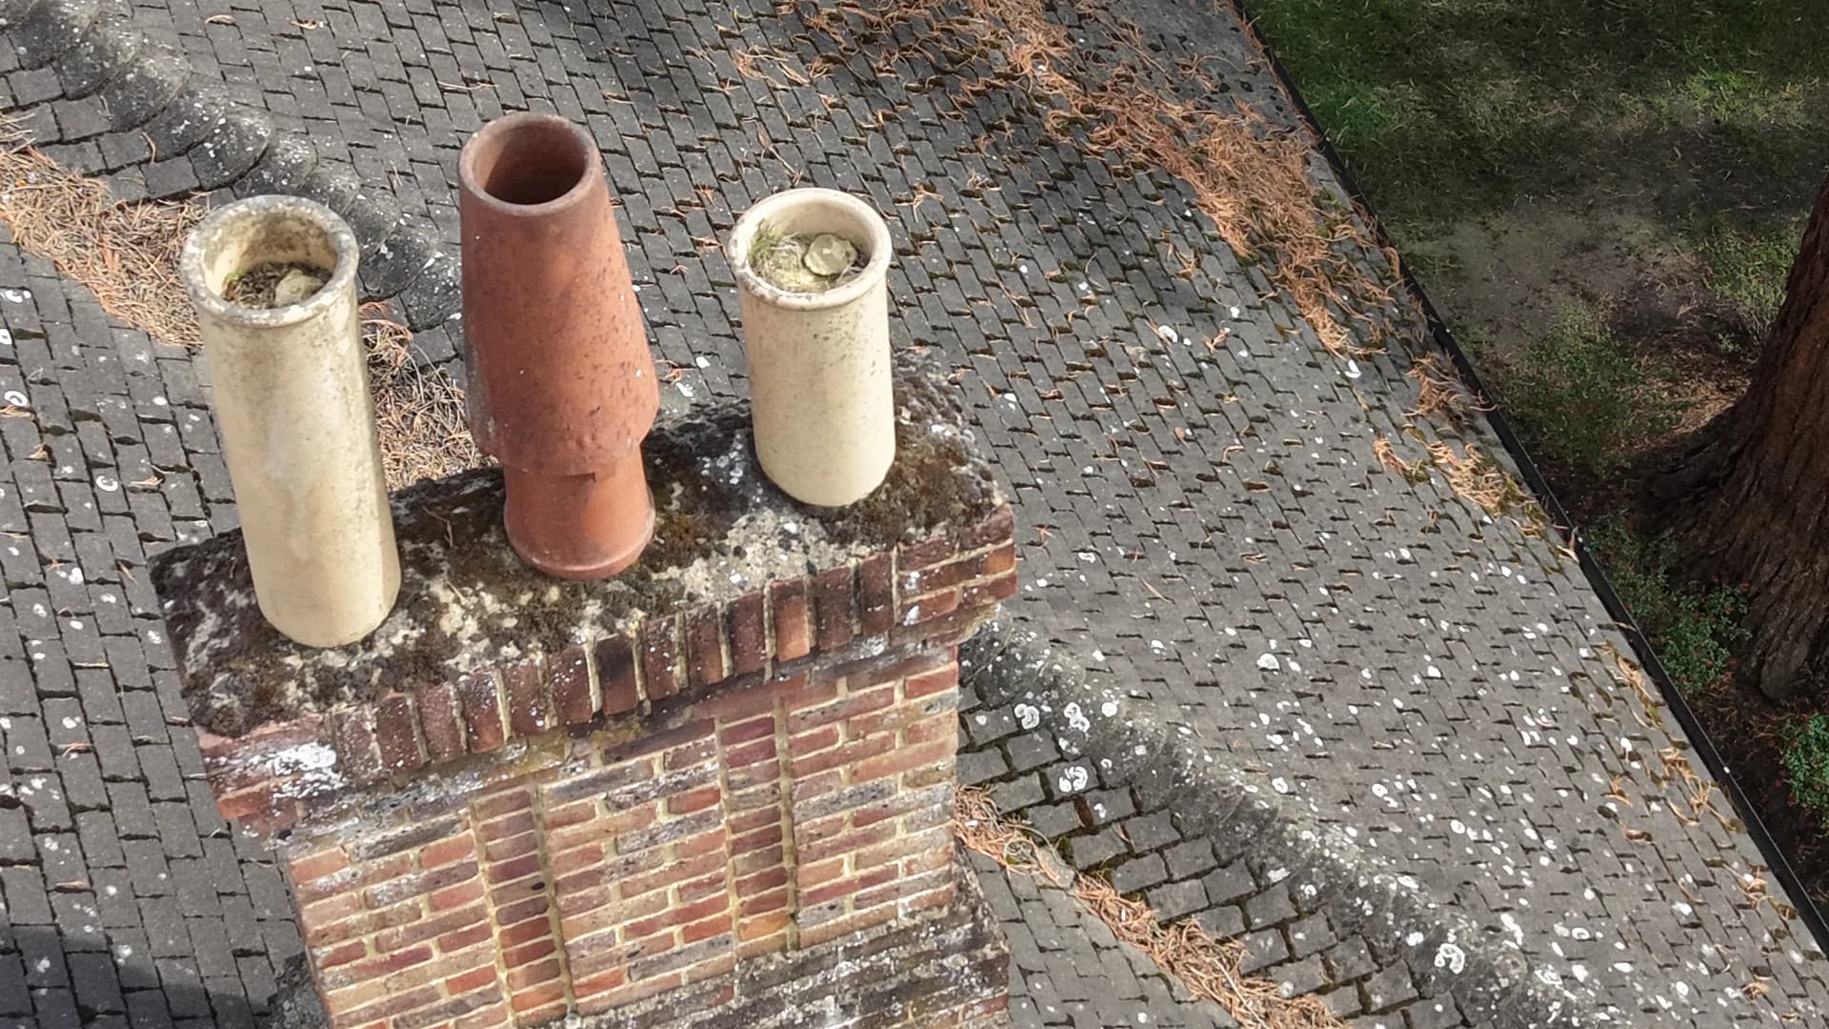
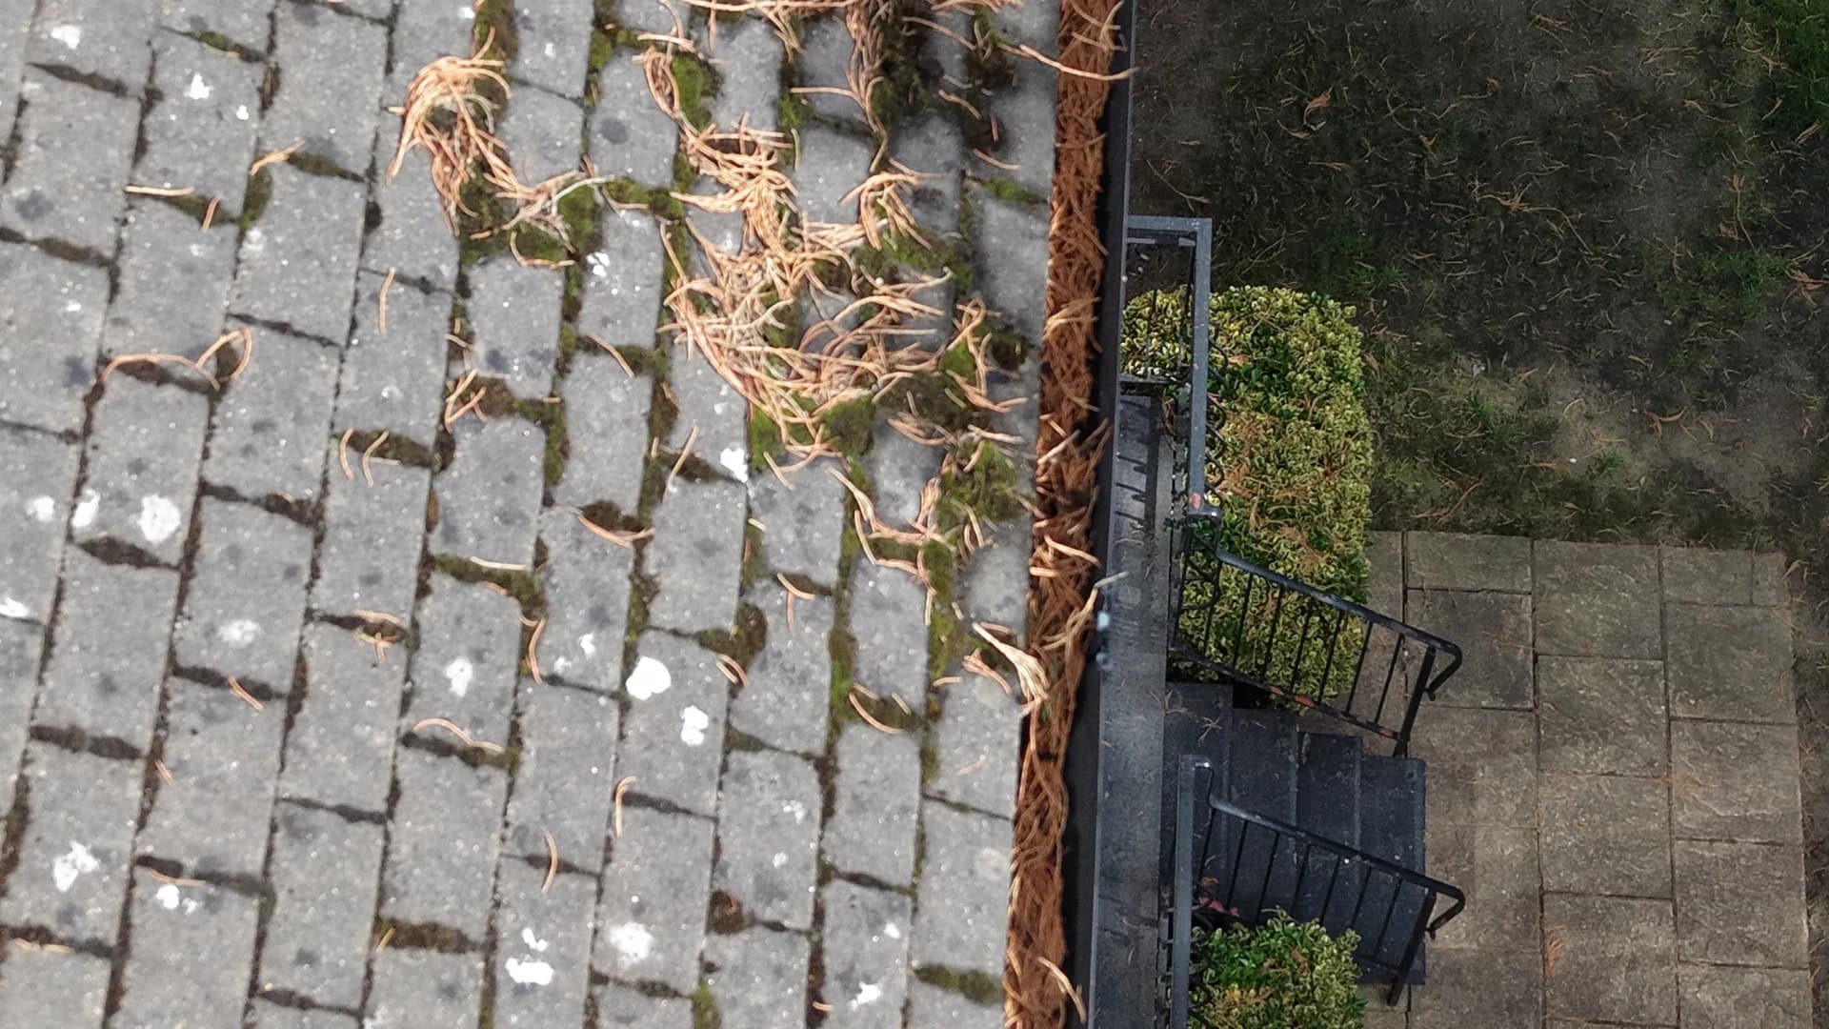
Entrances, paths, façades and communal areas are part of residents' everyday surroundings, and they gradually collect traffic film, dirt, organic growth and weather-related staining. Where different blocks or shared spaces are cleaned to different standards, the whole development looks inconsistent, and the condition of the exterior reflects on how the property is managed.
For managing agents, block managers, housing associations, freeholders and retirement living operators, much of the burden sits around the work itself: planning for residents who stay in occupation, confirming what is included and showing what was done. Chiltern Surface Co takes responsibility for the survey, specification, mobilisation, delivery and handover, so the exterior becomes a problem you hand over rather than another task to manage.
What we do
One development can involve several materials and access requirements. The survey decides which services the specification of works includes, and façades, cladding, roofs, gutters and communal hard surfaces can sit in one specification. A robust paving surface may tolerate a method that would be unsuitable for coated cladding, older masonry or delicate render, so we identify each surface, its condition and the source of the staining before we specify the pressure, water flow, cleaning products and application technique. Where useful, a test area is agreed at the survey.
Building surfaces
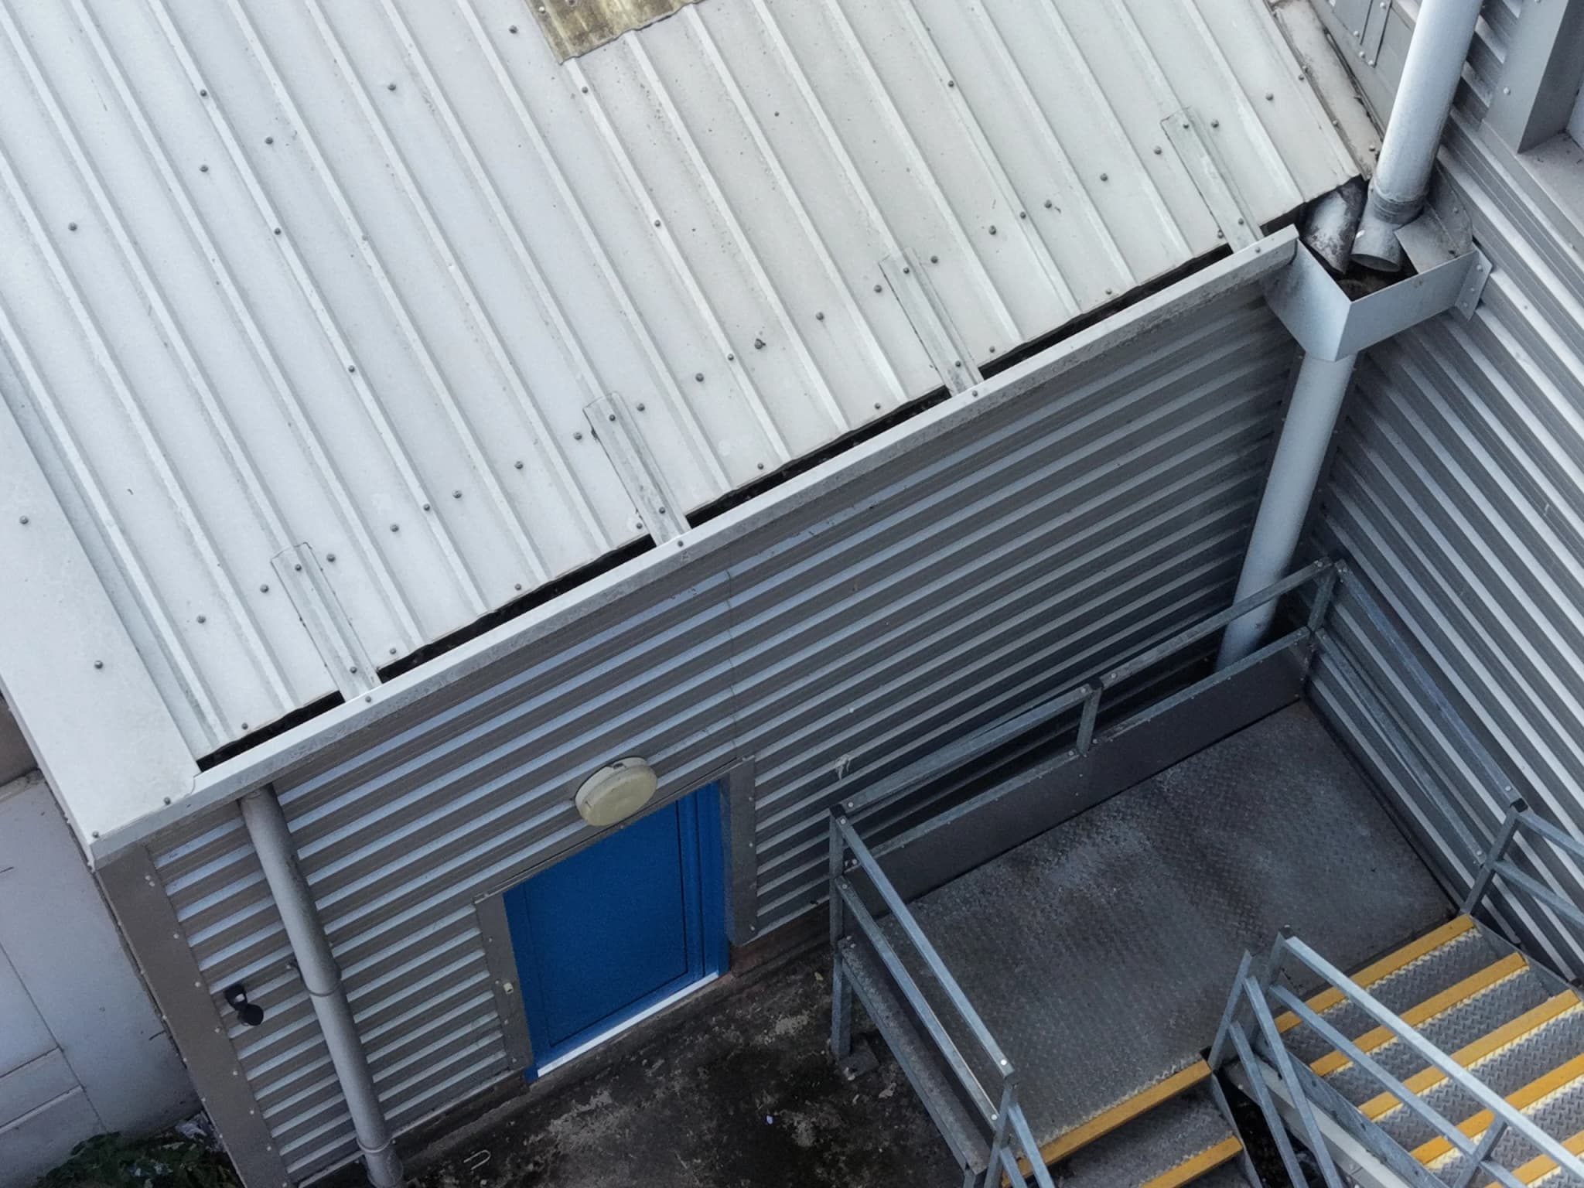
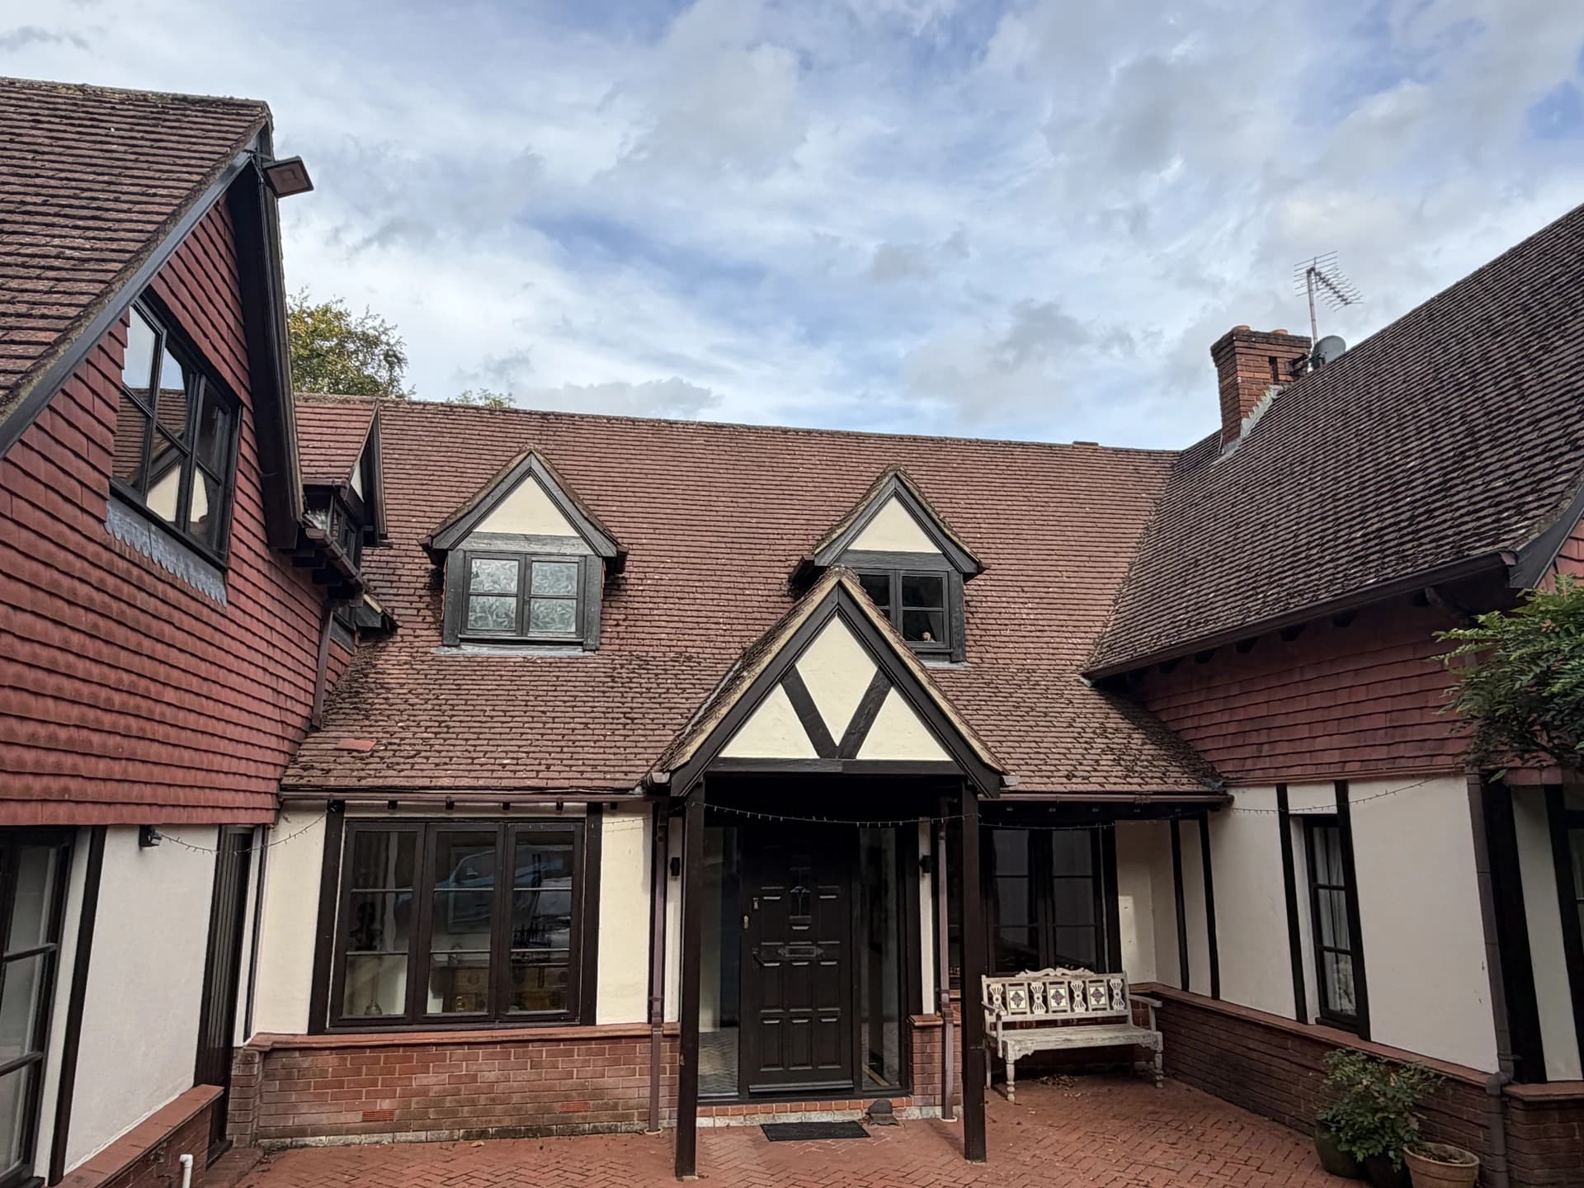
Organic growth, atmospheric soiling and visible staining on block elevations and entrance surrounds.
Building surfaces
Rendered, brick and masonry elevations, including soft washing on render.
Roofs and high level
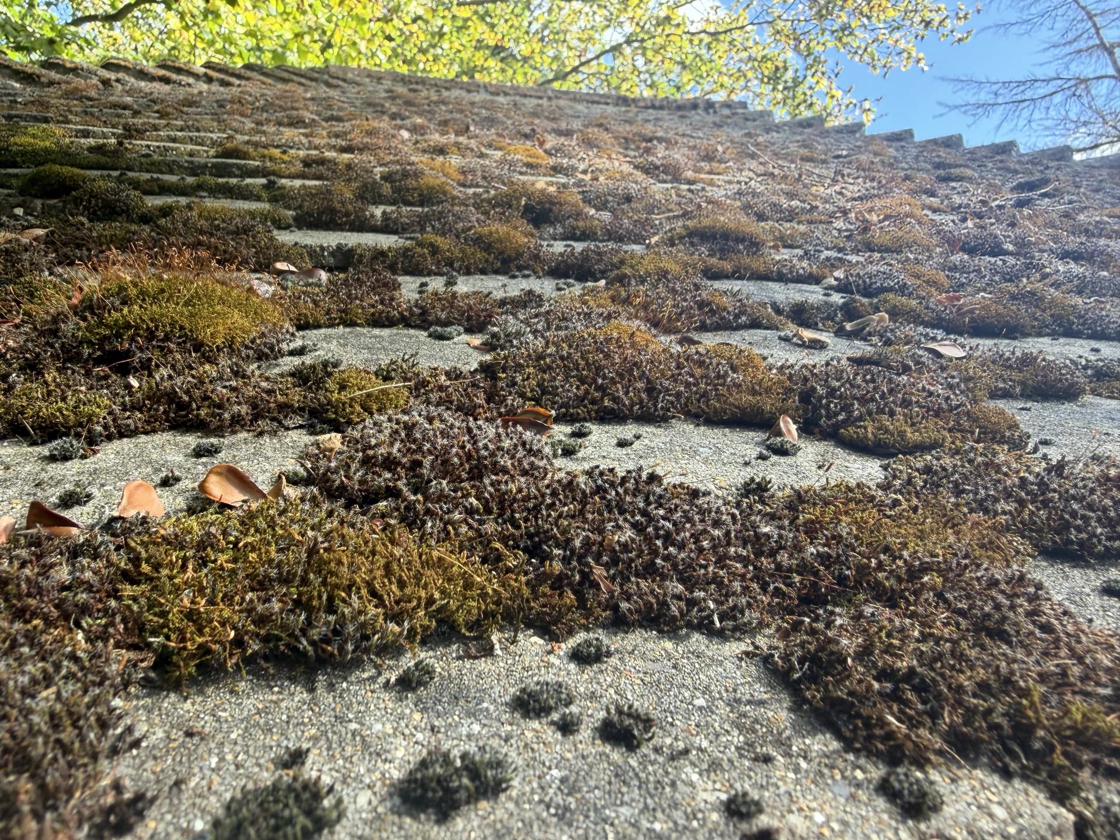
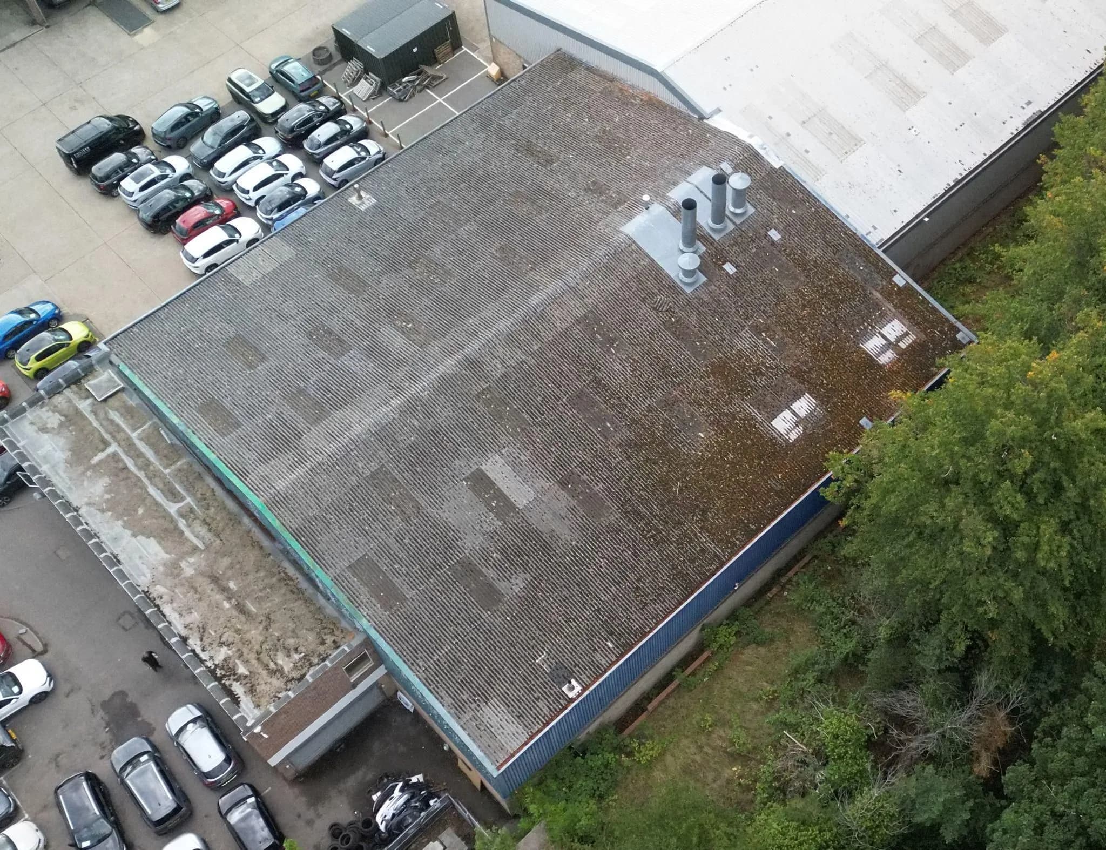
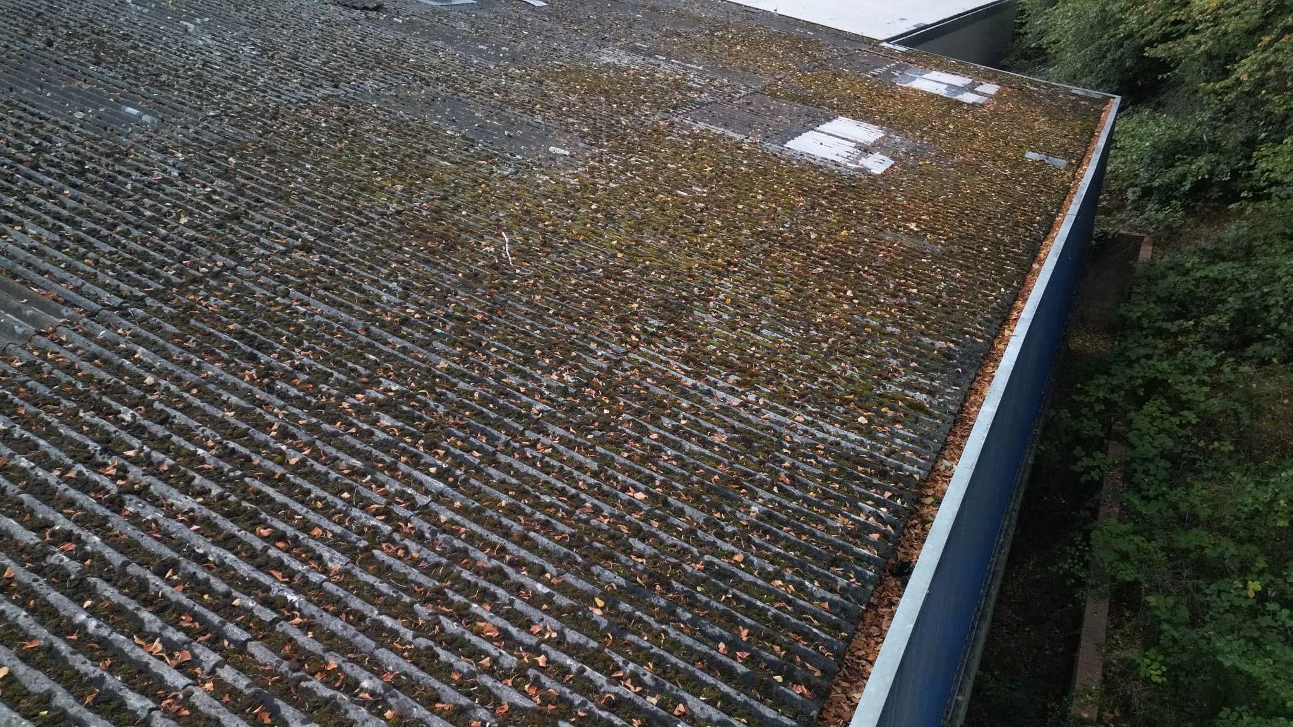
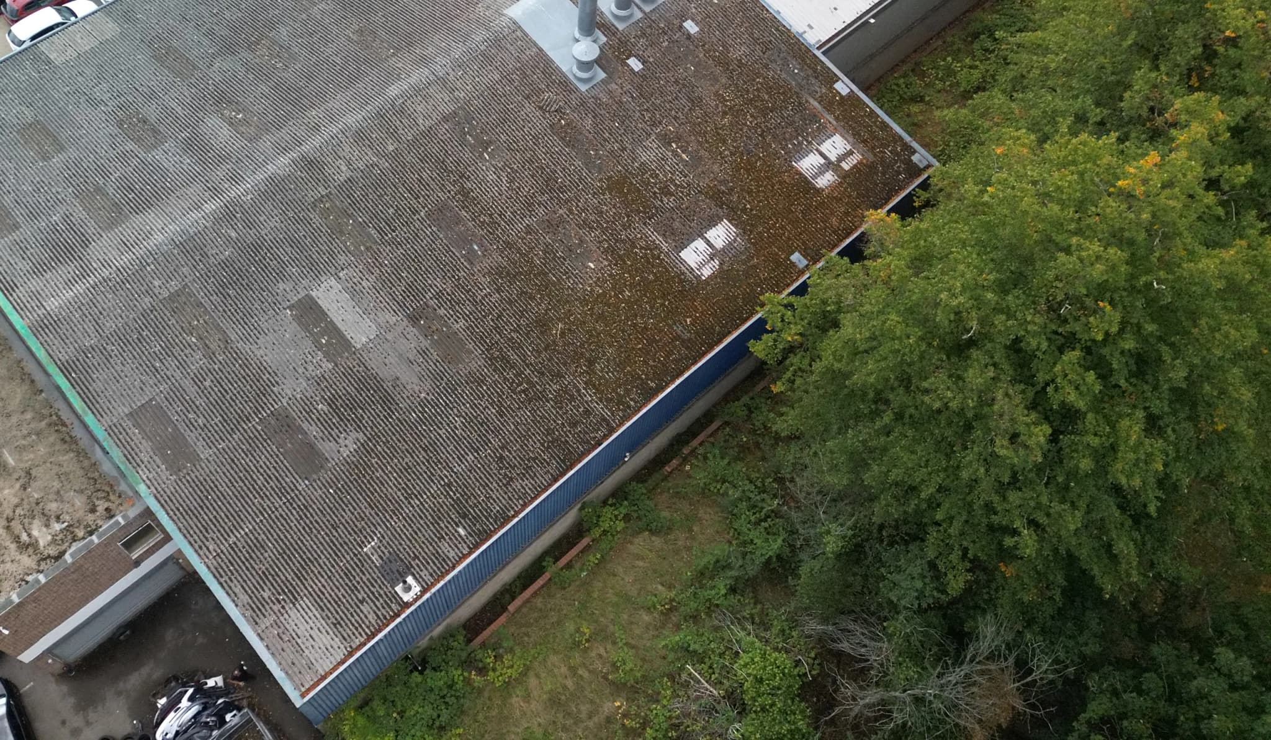
Moss, algae and biological growth on roofs, soft washed or treated once the covering, condition, drainage and access have been surveyed.
Roofs and high level
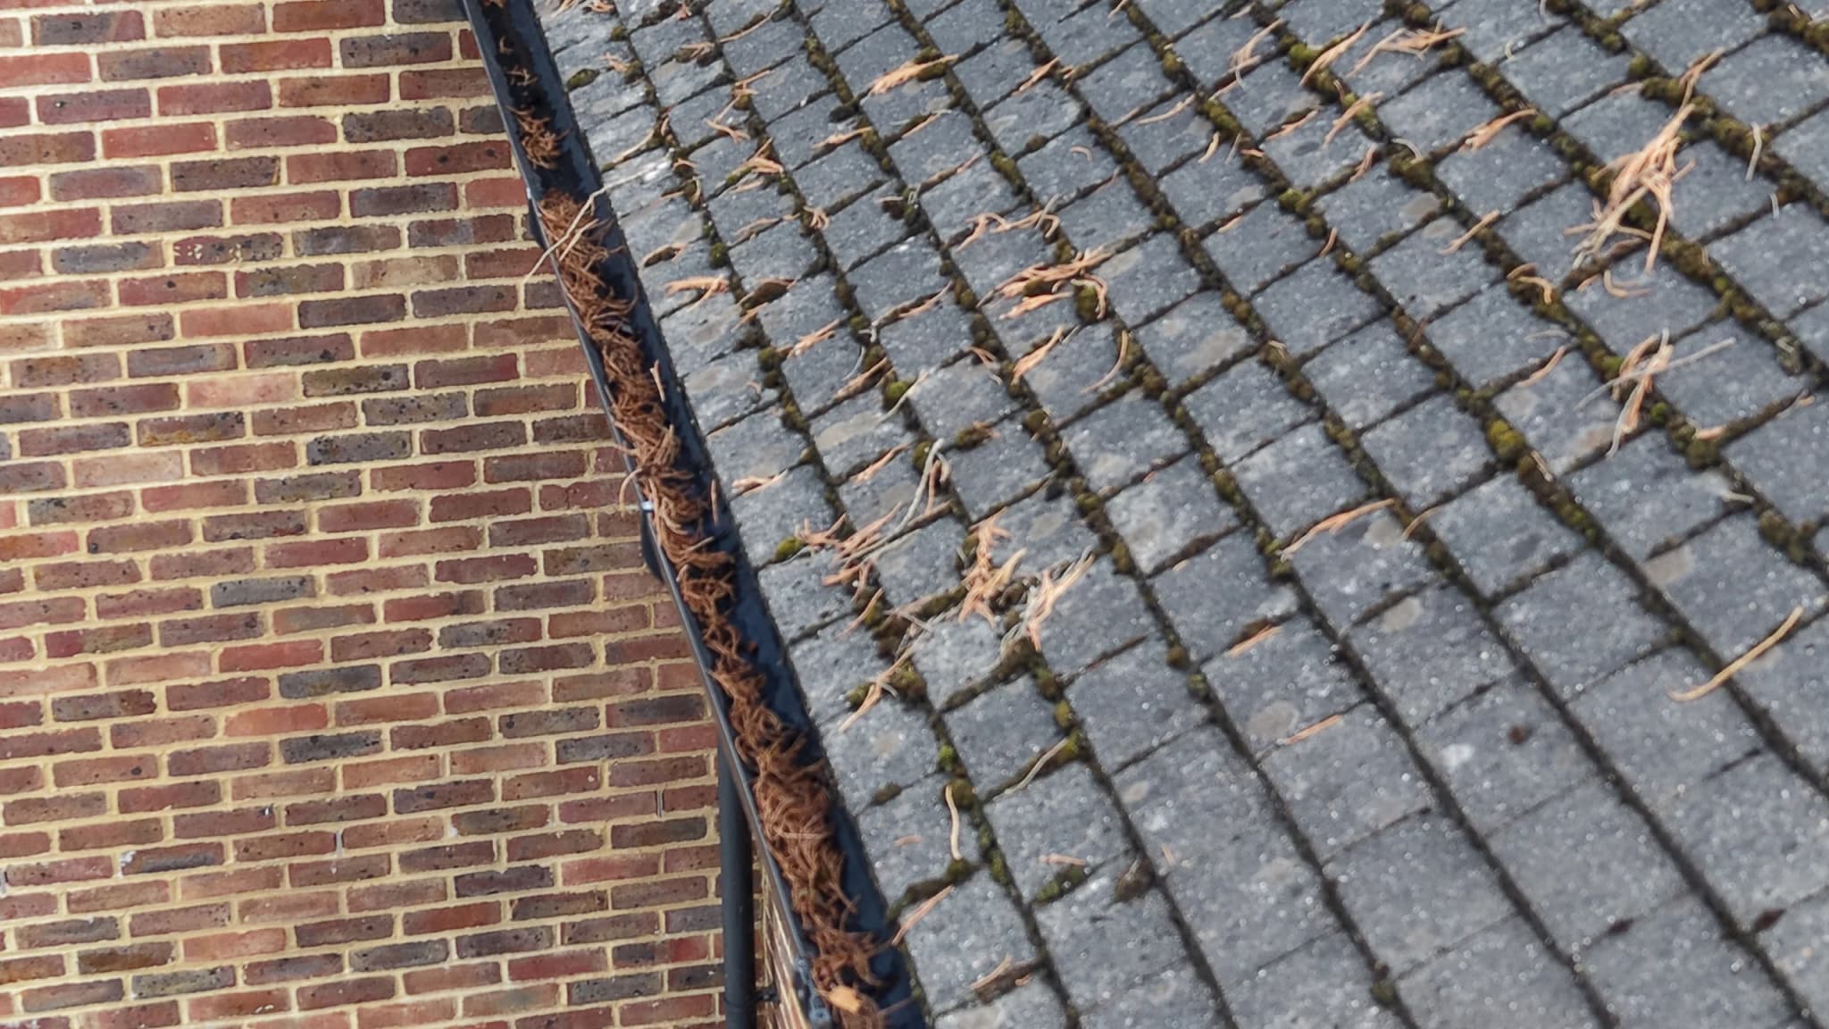
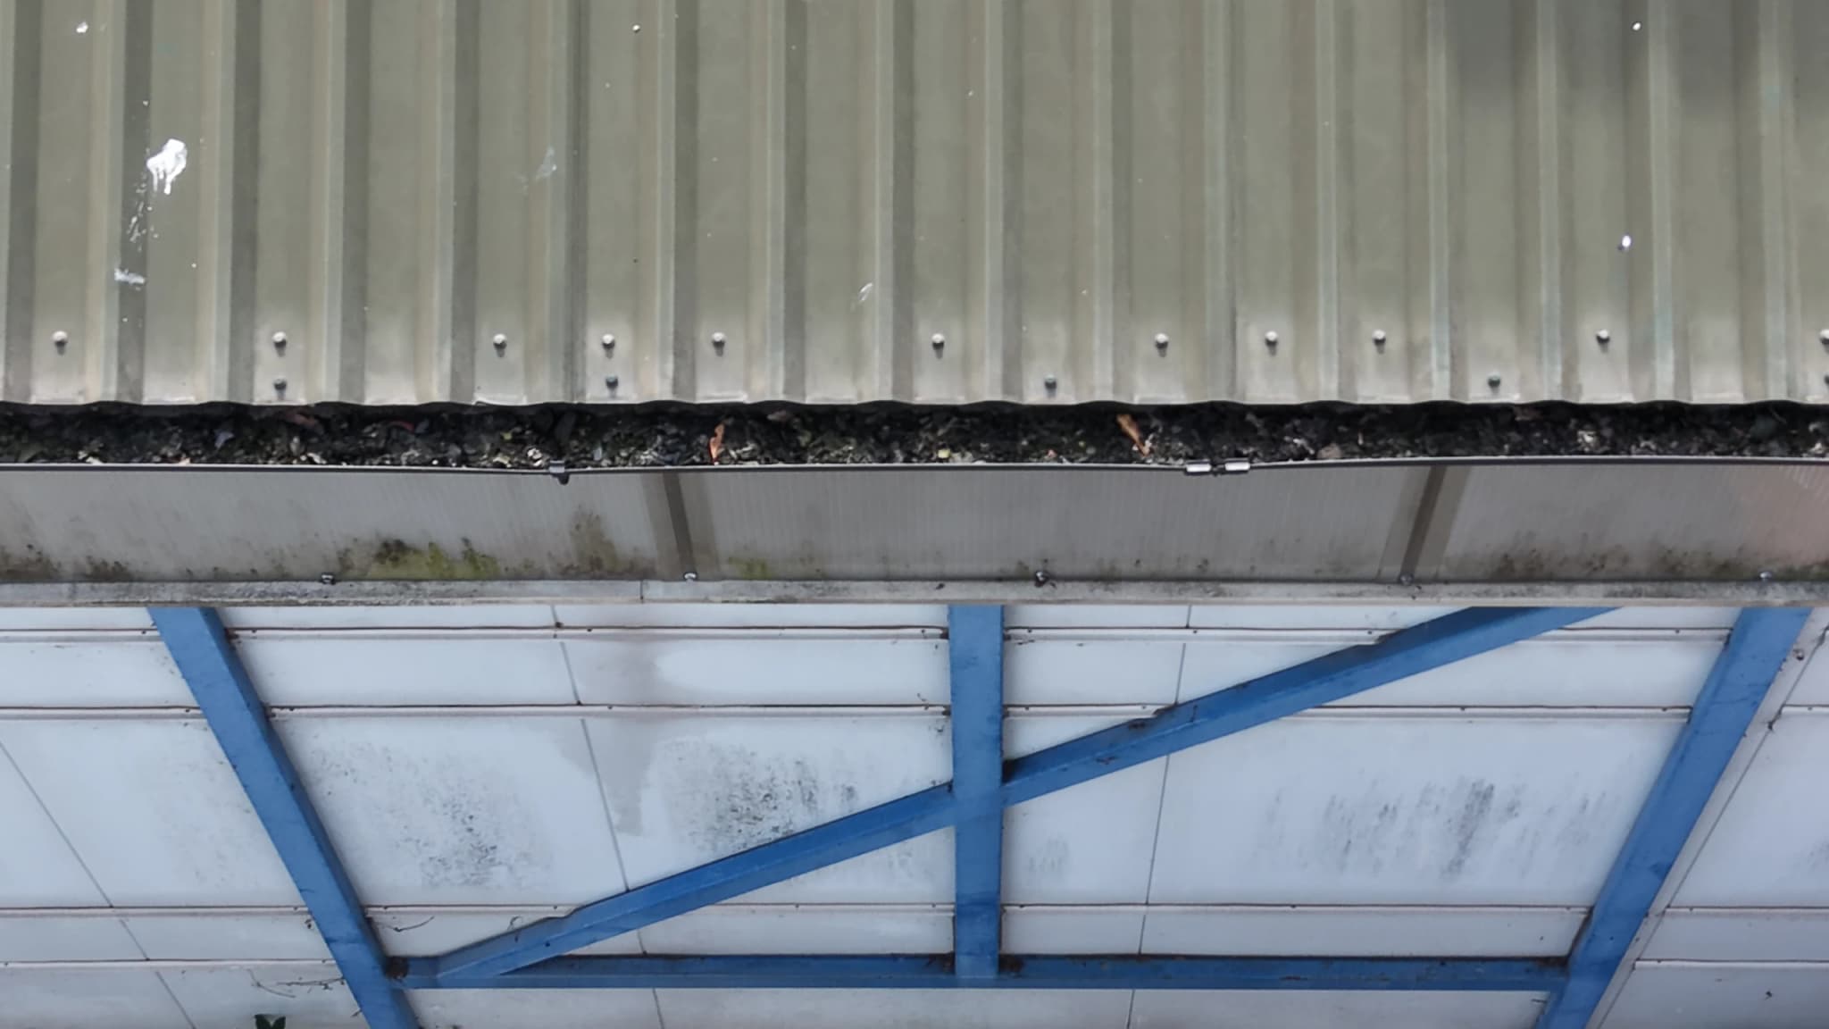
Gutters and outlets cleared of debris, then flushed with our van-mounted system.
Roofs and high level
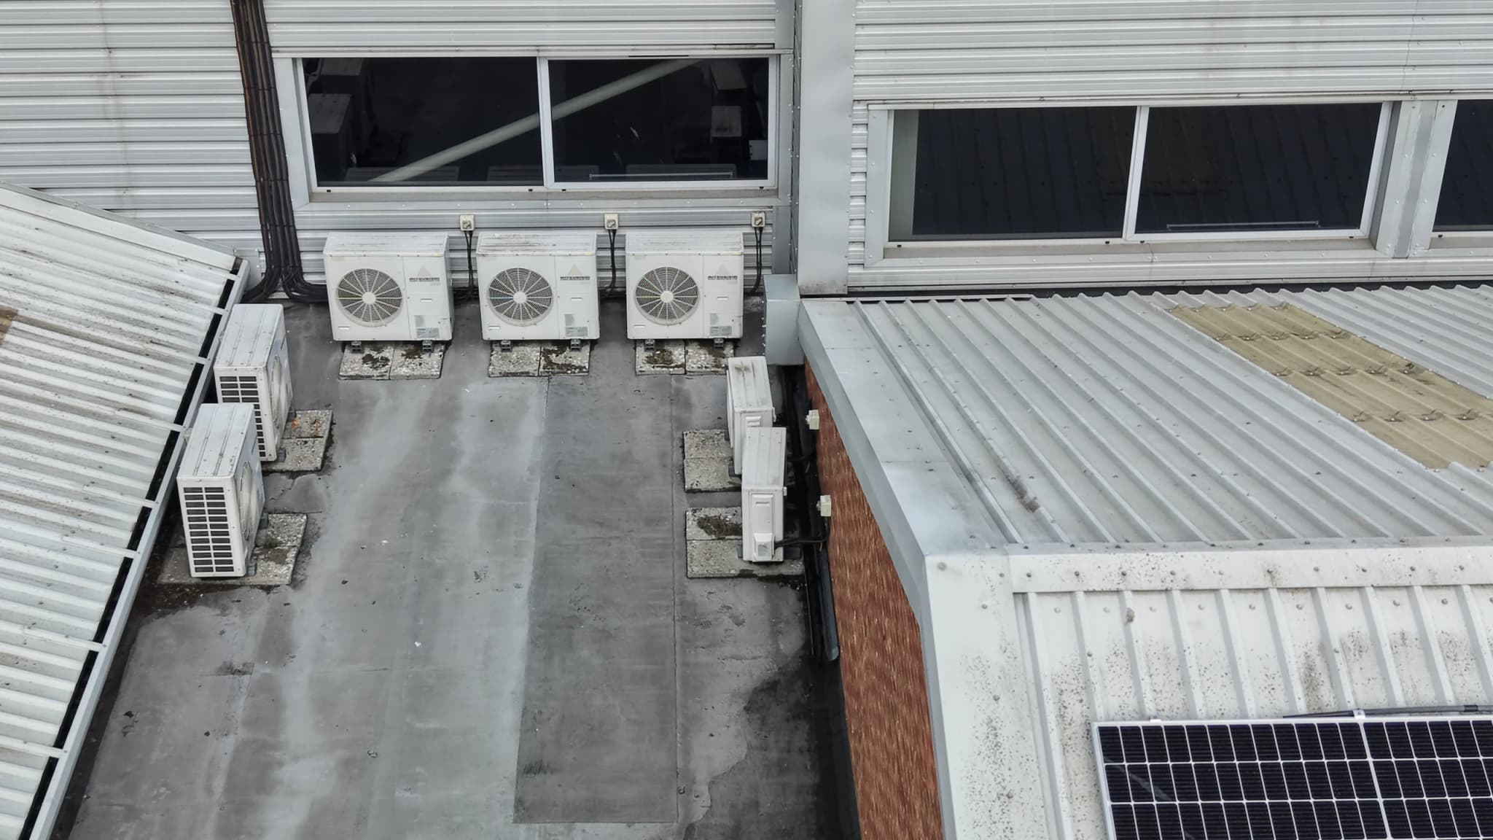
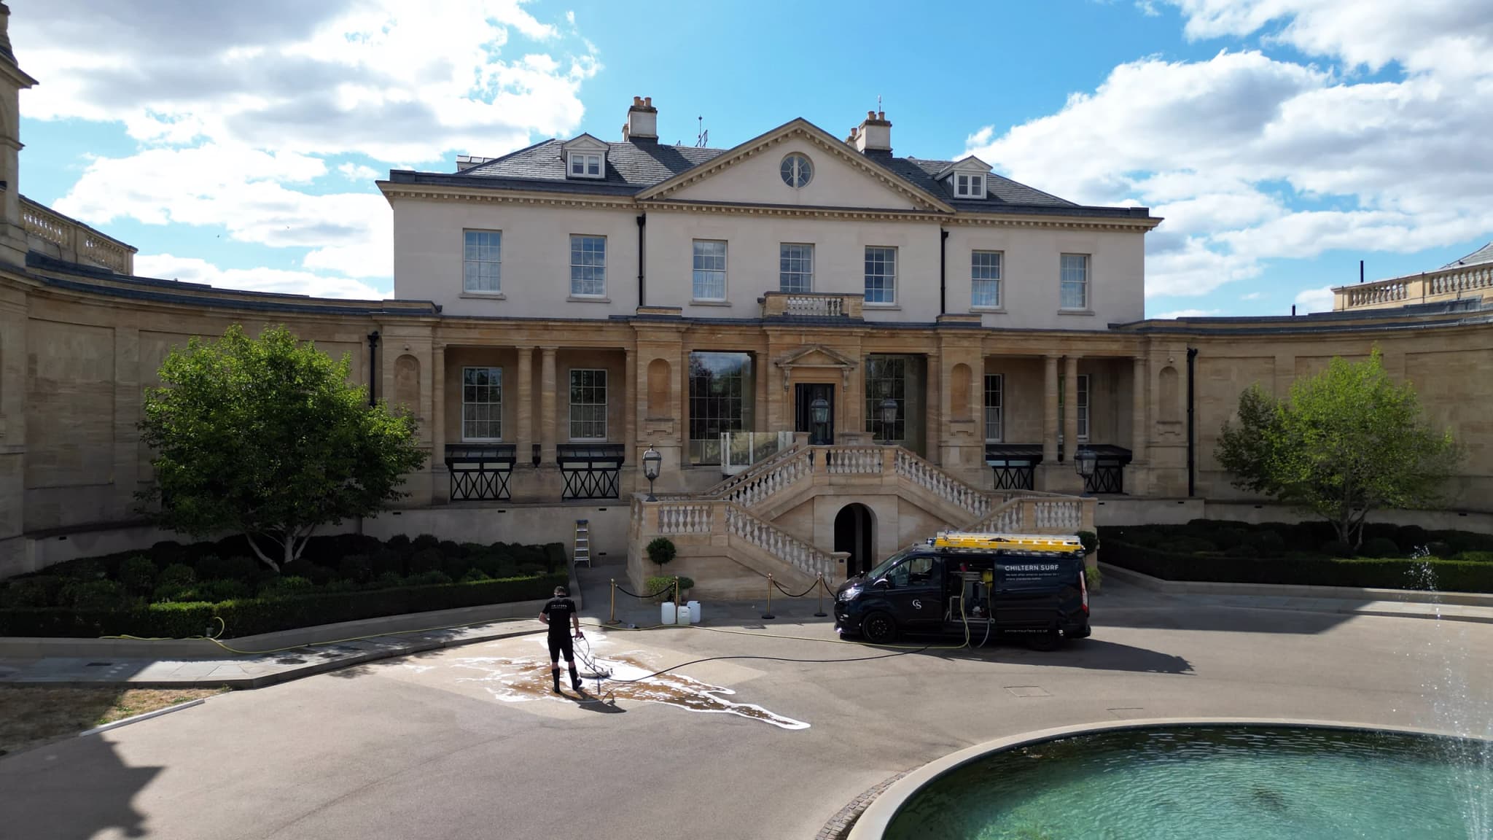
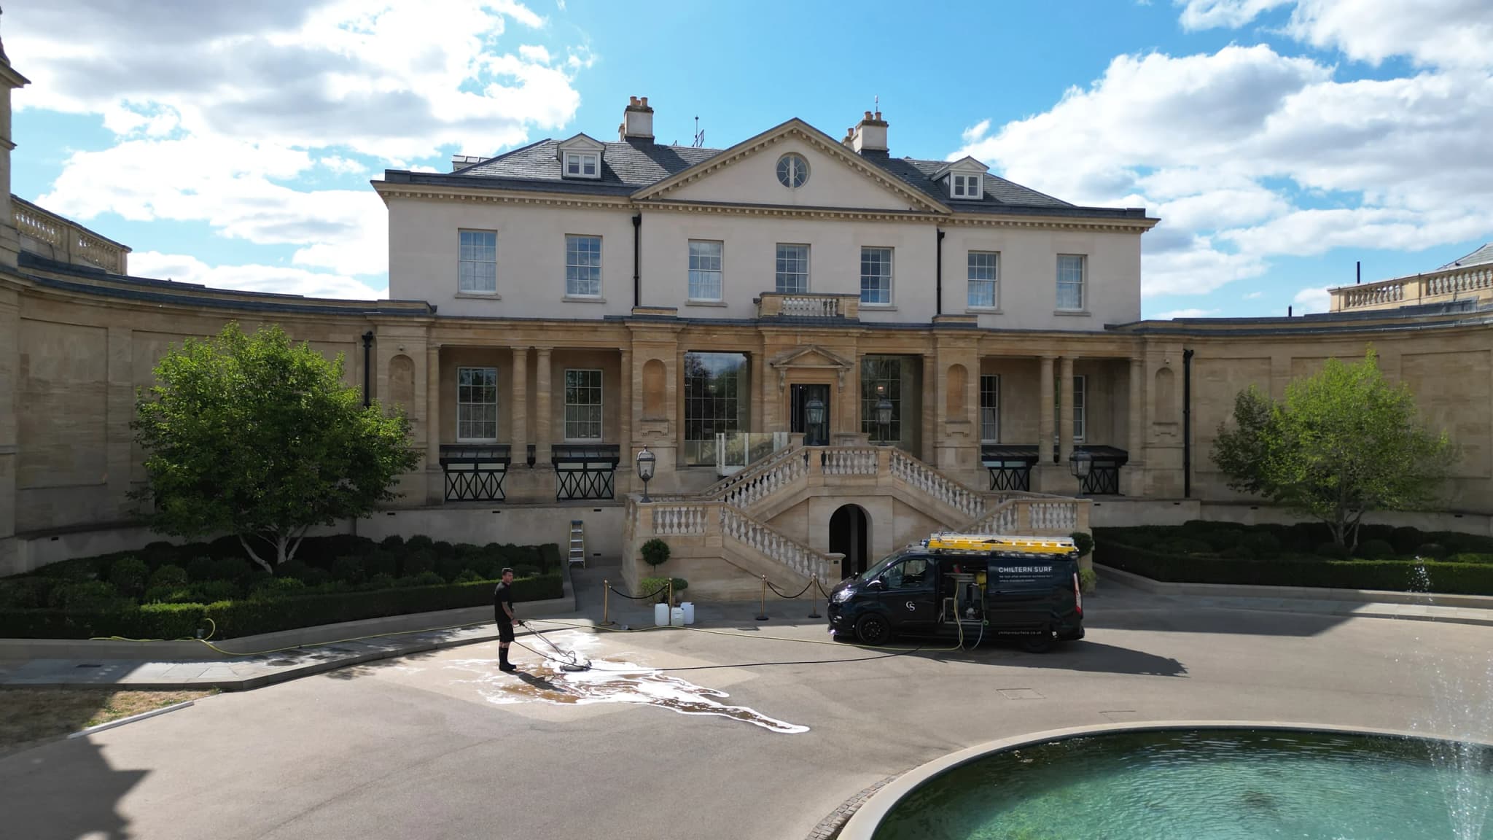
Upper elevations and other difficult high-level areas, reached from the tracked spider lift we own and transport to site.
Communal areas
Selected parking and access areas, and the walkways residents and visitors use every day.
One-off and planned work
A one-off clean before handover, redecoration, an inspection or a planned improvement programme, or a planned preventative maintenance (PPM) proposal with a suggested review cycle for the development.
One-off and planned work
One contact, one standard, site-specific specifications and consolidated reporting across several developments.
Included on the project
How the work is delivered
Safety and site control
Related
Questions
Façades, render, cladding, roofs, gutters, entrances, paths, courtyards and other communal outdoor surfaces. Internal communal areas are not included. We confirm the exact external areas in the specification of works after surveying the development.
Yes. Before mobilisation we agree the working zones with you, and how residents, visitors and deliveries will reach shared entrances, pedestrian routes and parking while the works run. Out-of-hours working is available where the development needs it.
Yes. We survey the buildings and shared areas together, then set out one specification of works based on condition, access and priority. The work can run as one project or in phases.
The development's address and anything you already hold on the site, such as plans, photographs or the site rules for contractors. For roof or gutter work we also ask for the asbestos register and drainage drawings.
A completion report: the works completed against the specification, before-and-after photography, defects found during the works, items outside the specification that need your attention, and sign-off. Where it is justified, the report ends with a PPM recommendation and a suggested review cycle.
Buckinghamshire, Oxfordshire and Berkshire, from our base in Marlow.
Next step
Tell us about the development, the buildings or communal areas that need attention, and any access or scheduling considerations. We survey the surfaces, agree the priorities with you and send a fixed-price proposal with a specification of works, programme and exclusions.