
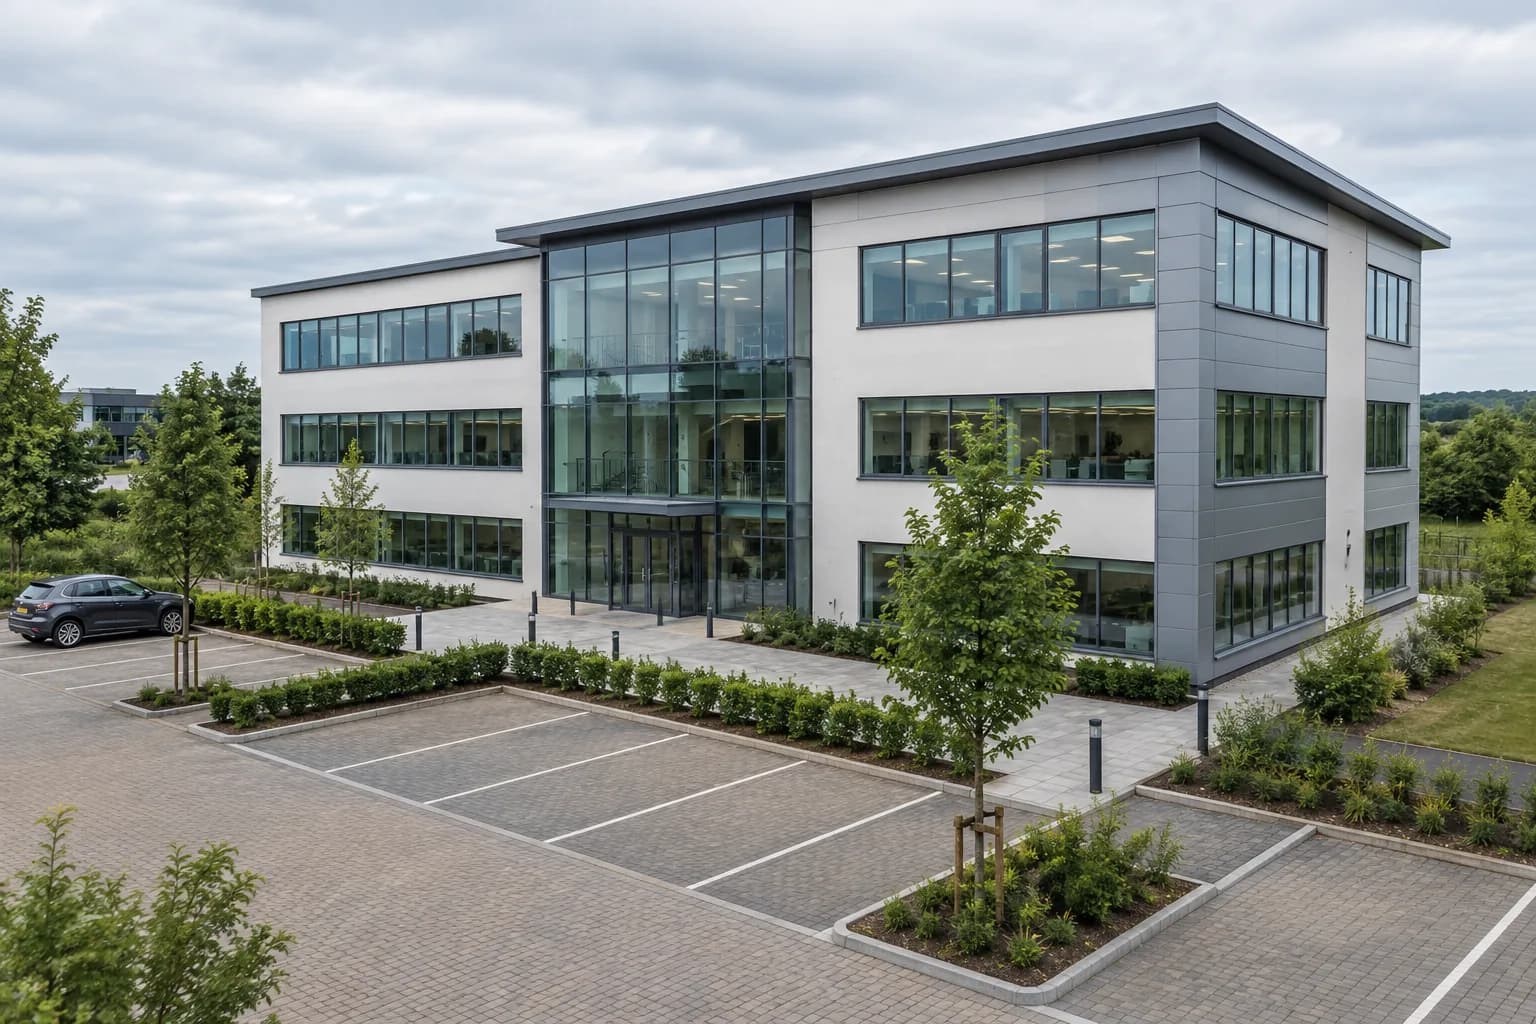
Sector
Offices and business parks
Façades, cladding, entrances and shared routes, from a single office block to a multi-building business park, with work zones set by occupier, visitor, parking and delivery movements.
Commercial exterior cleaning
Bucks · Oxon · Berks · Herts · SurreyBuckinghamshire · Oxfordshire · Berkshire · Hertfordshire · Surrey
Every site is occupied and run differently, so the work is surveyed, specified and delivered to suit it and handed over with a completion report. Commercial exterior cleaning, sector by sector, across Buckinghamshire, Oxfordshire, Berkshire, Hertfordshire and Surrey.
We aim to reply to every survey request within one hour, 8am to 6pm, Monday to Saturday.
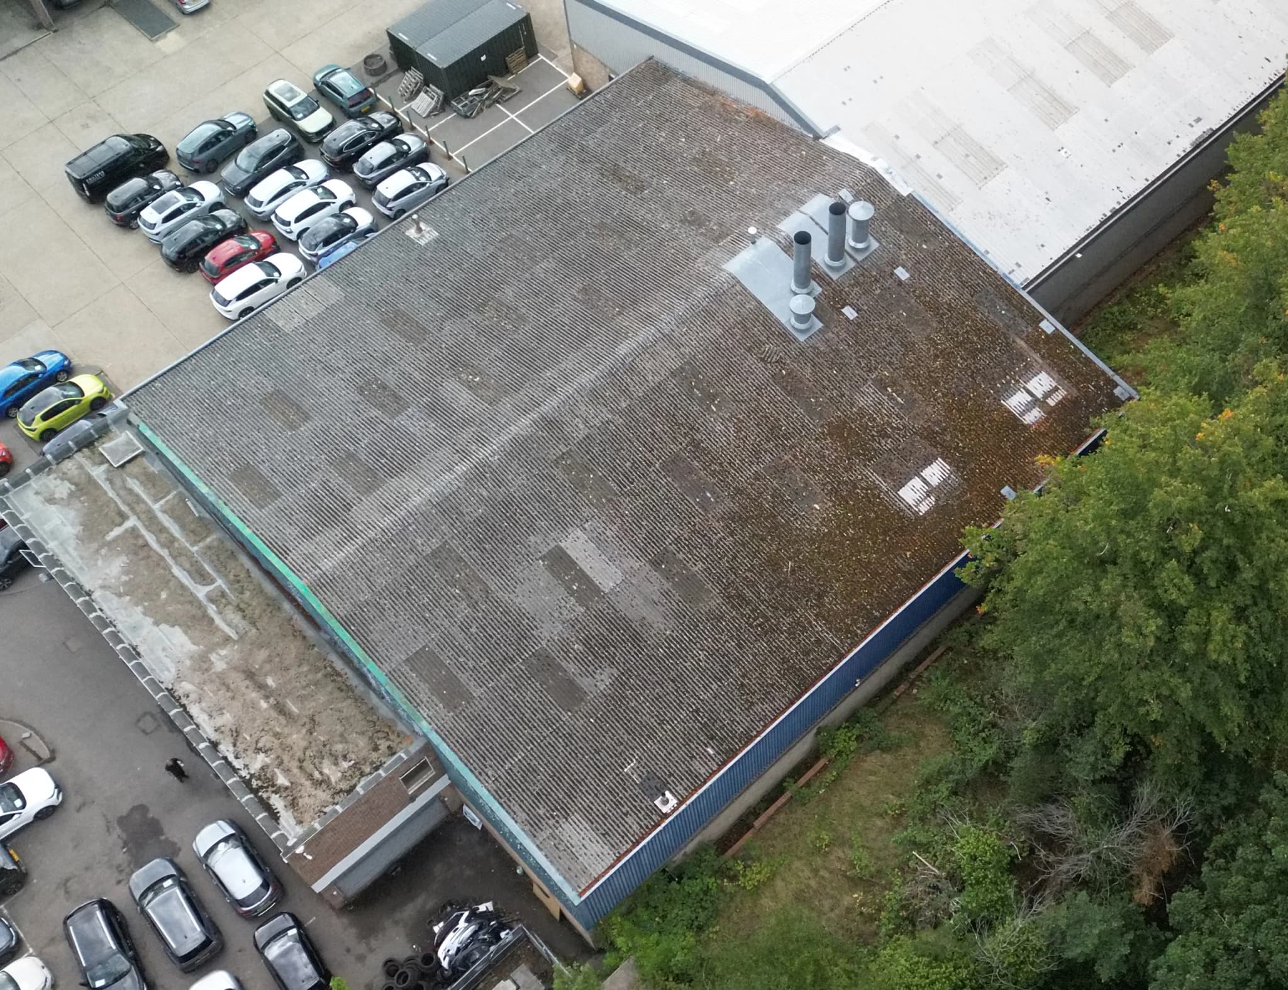
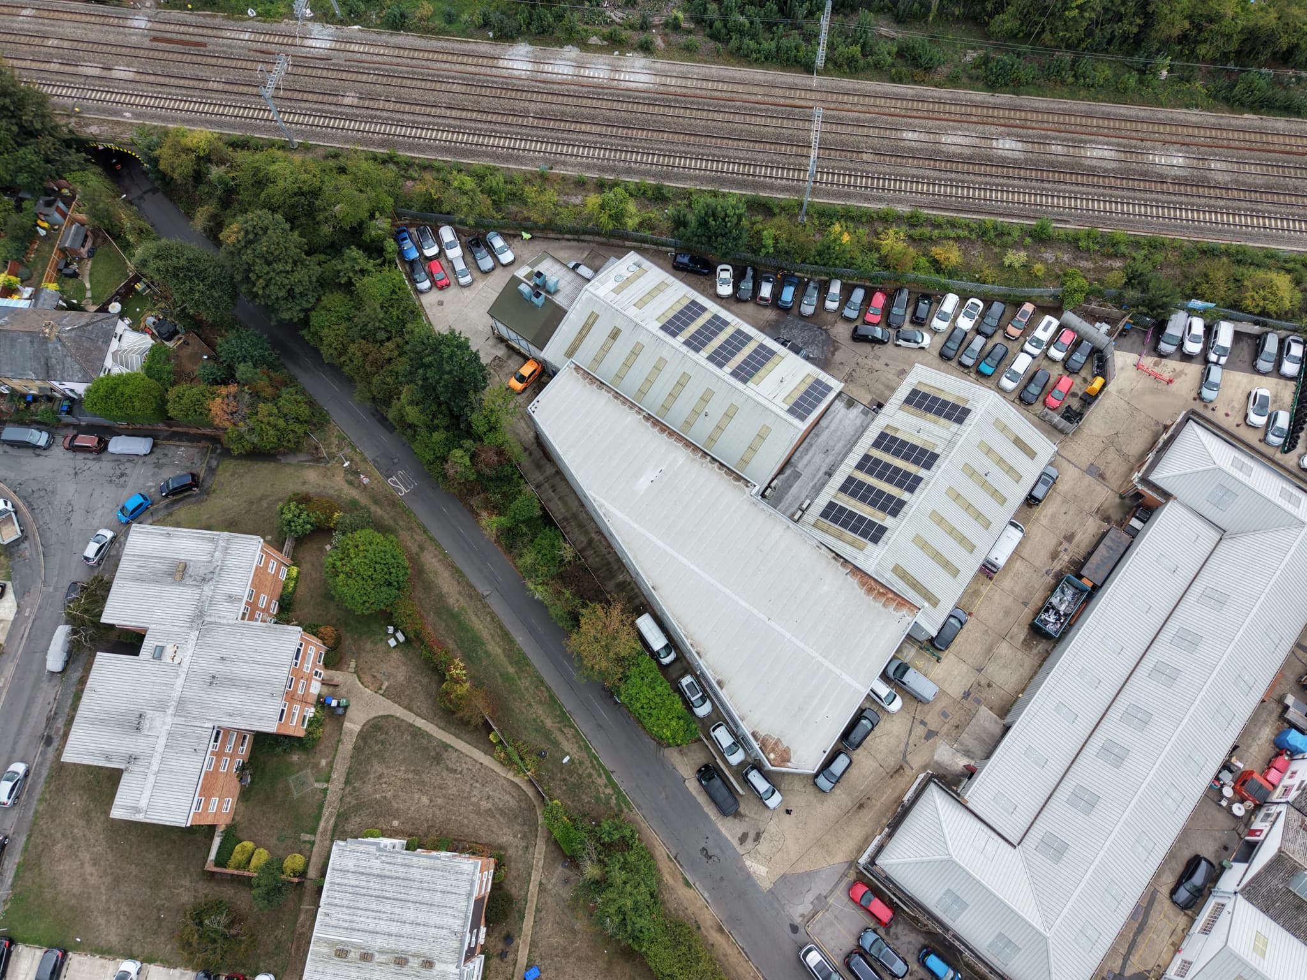
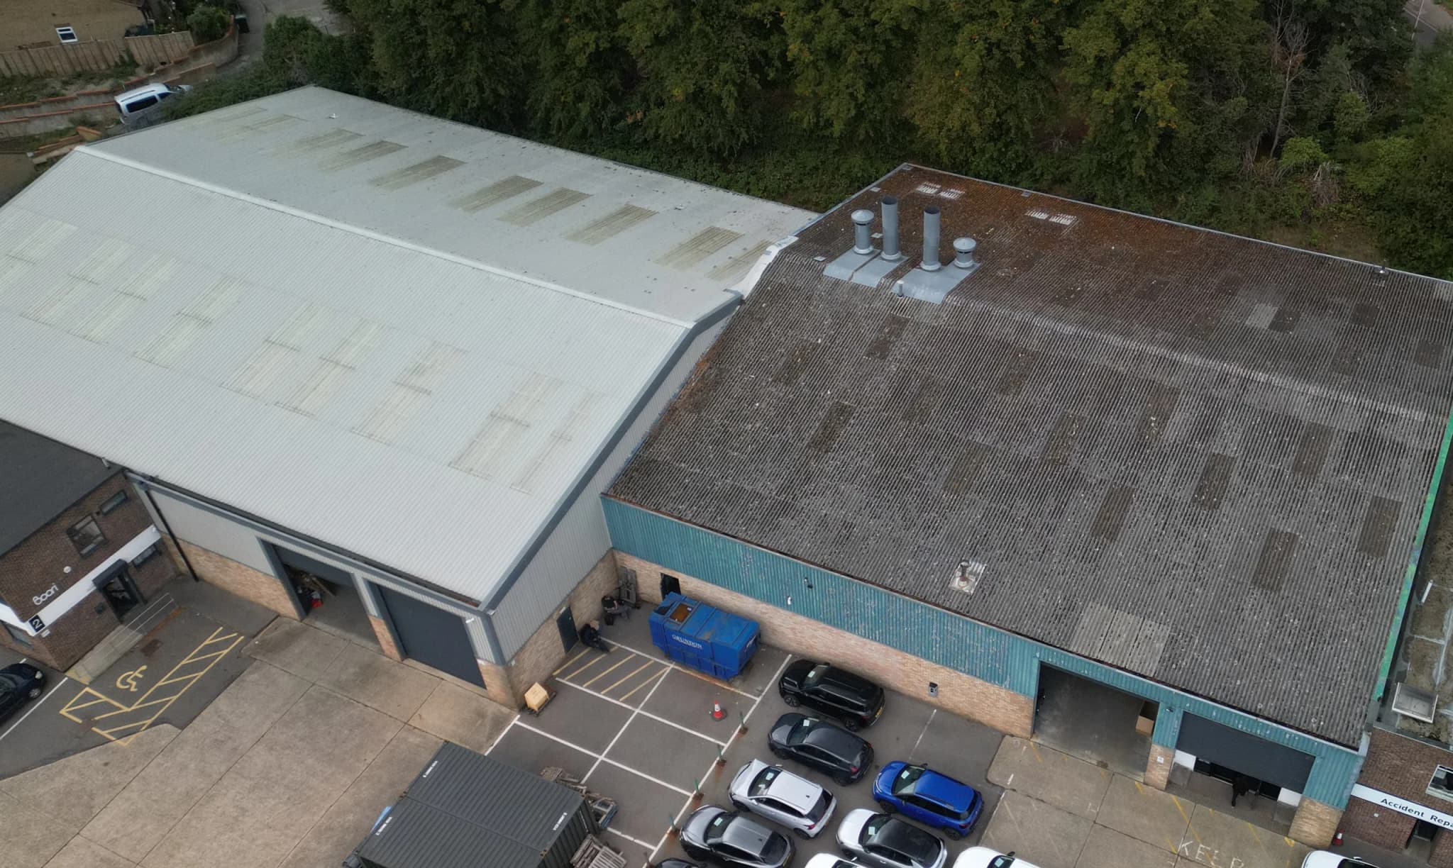
Survey: a whole industrial roof and its yard
Sectors
Each sector page sets out what shapes the specification of works on that kind of site: the surfaces, the site rules and who needs access during the works. The delivery model itself is the same in every sector: a site survey, a specification of works, a fixed-price proposal and a completion report at handover. What changes from one sector to the next is the order of work, the hours on site and the exclusion zones that keep occupiers, visitors and deliveries moving while the building is cleaned. Where one organisation manages several properties, multi-site and portfolio contracts bring them under one contact, one standard, site-specific specifications and consolidated reporting. Commercial building cleaning for offices, managed property cleaning for blocks and industrial exterior cleaning for warehouses all start the same way: a site survey, RAMS issued before mobilisation, access planning agreed with the facilities management lead, and before-and-after photography in the completion report. Commercial buildings of every kind fit one of the sectors below.
Sector
Façades, cladding, entrances and shared routes, from a single office block to a multi-building business park, with work zones set by occupier, visitor, parking and delivery movements.
Sector
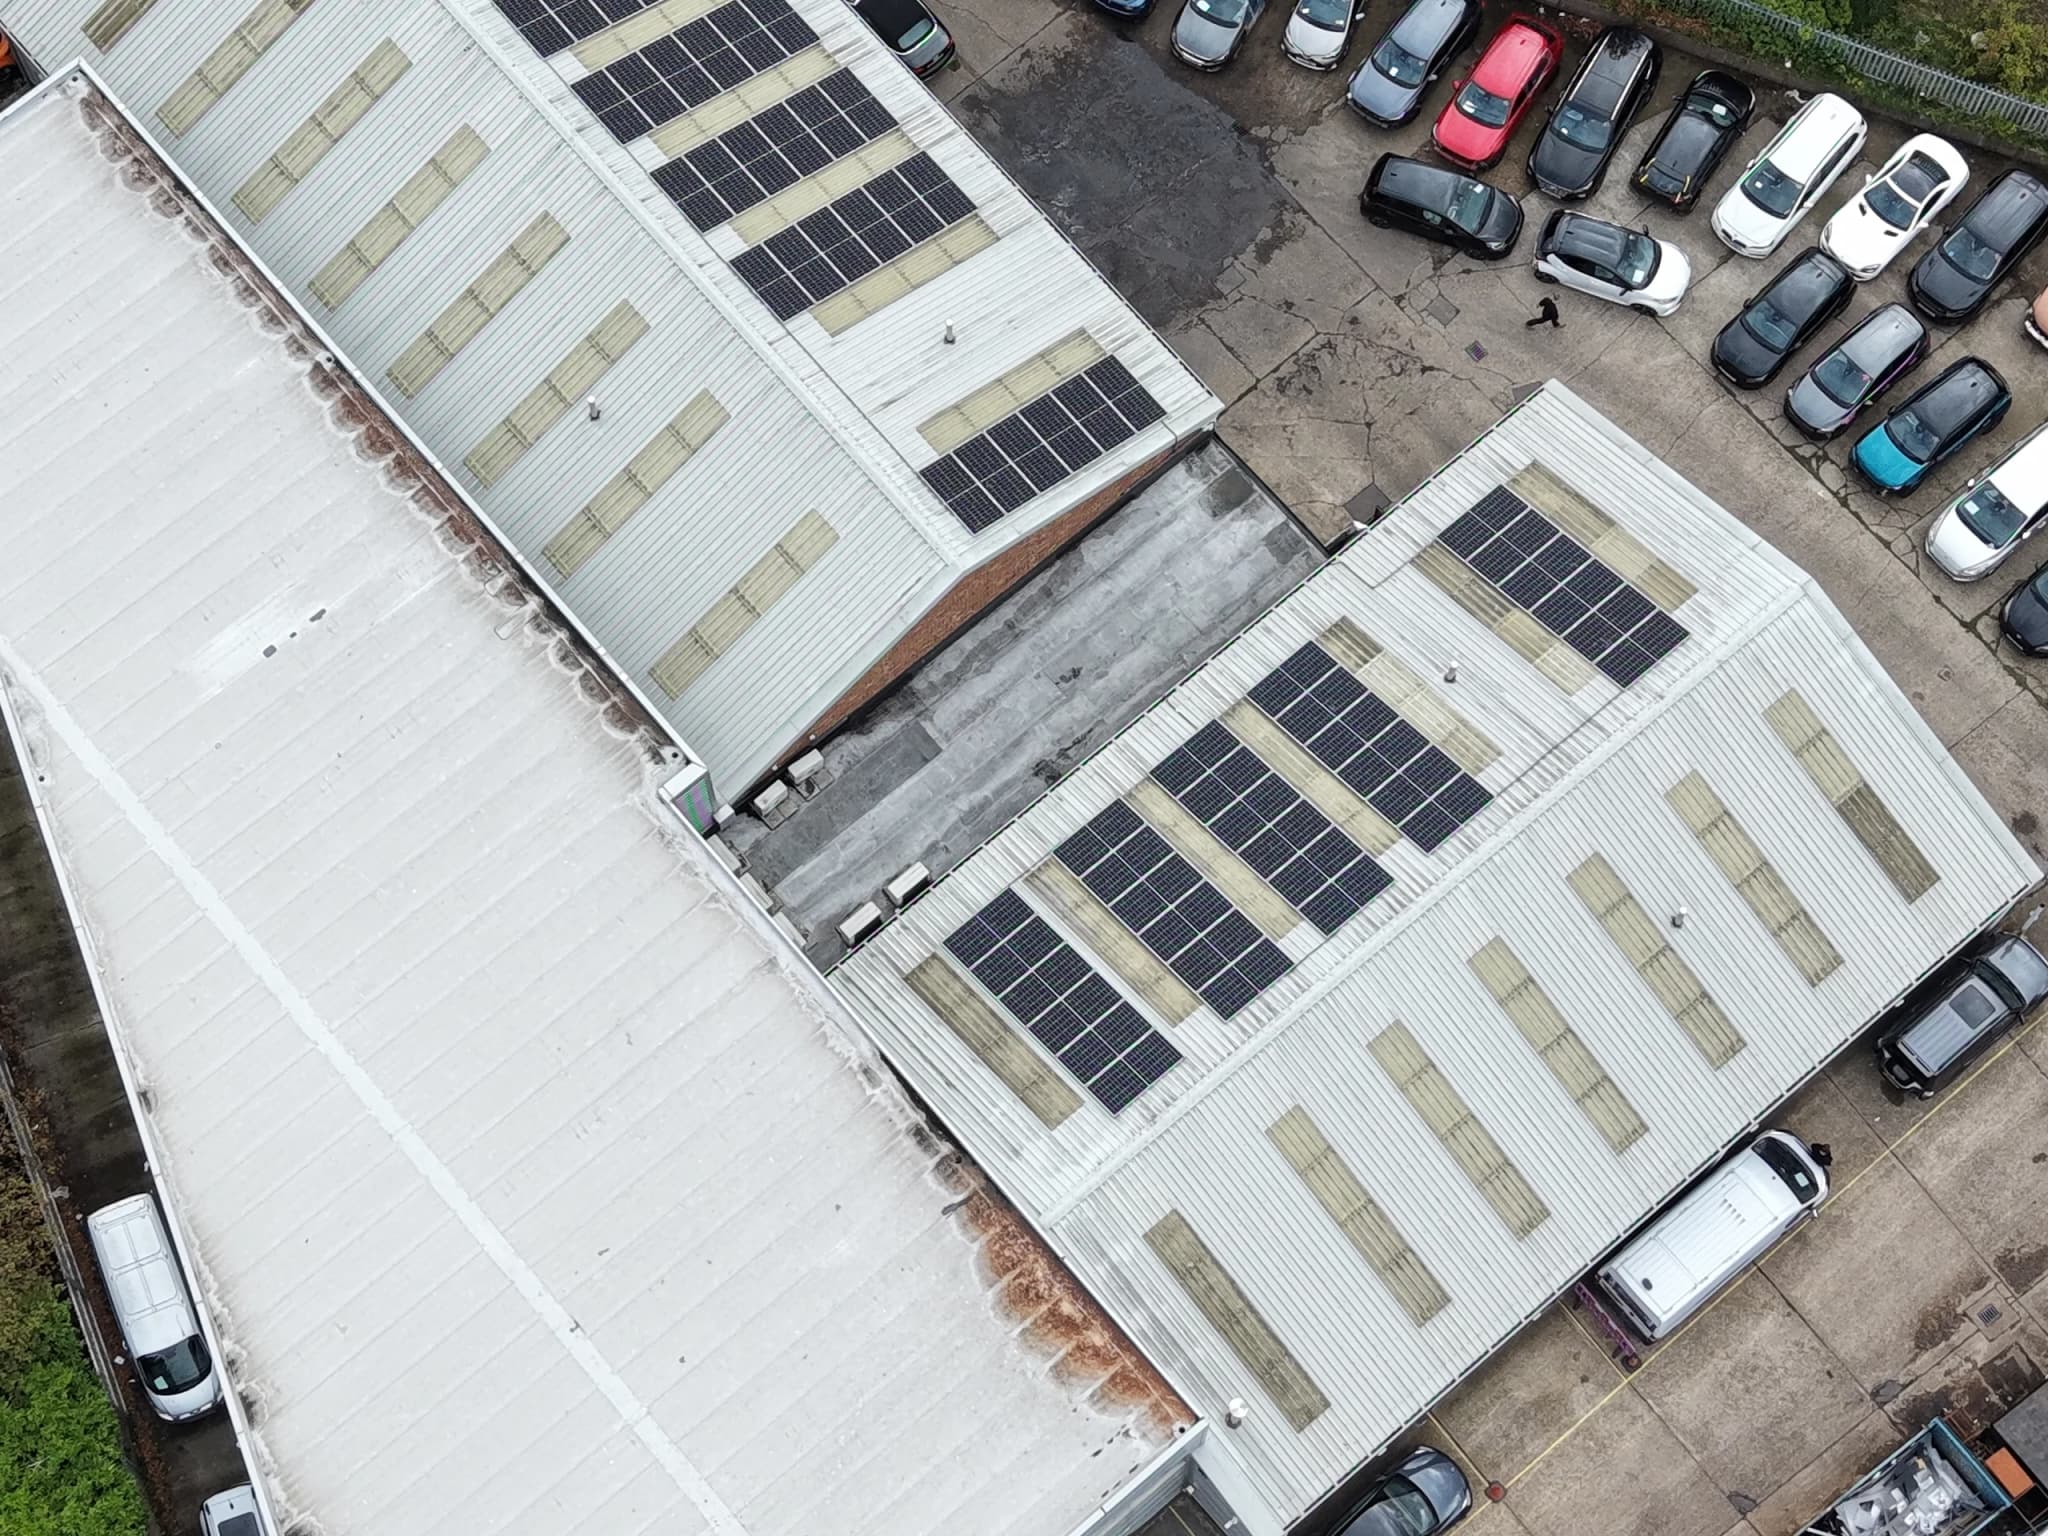
Shopfronts, retail units and shared customer areas, from a single shop to a retail park, with customer movement, deliveries and service access setting the order of work.
Sector
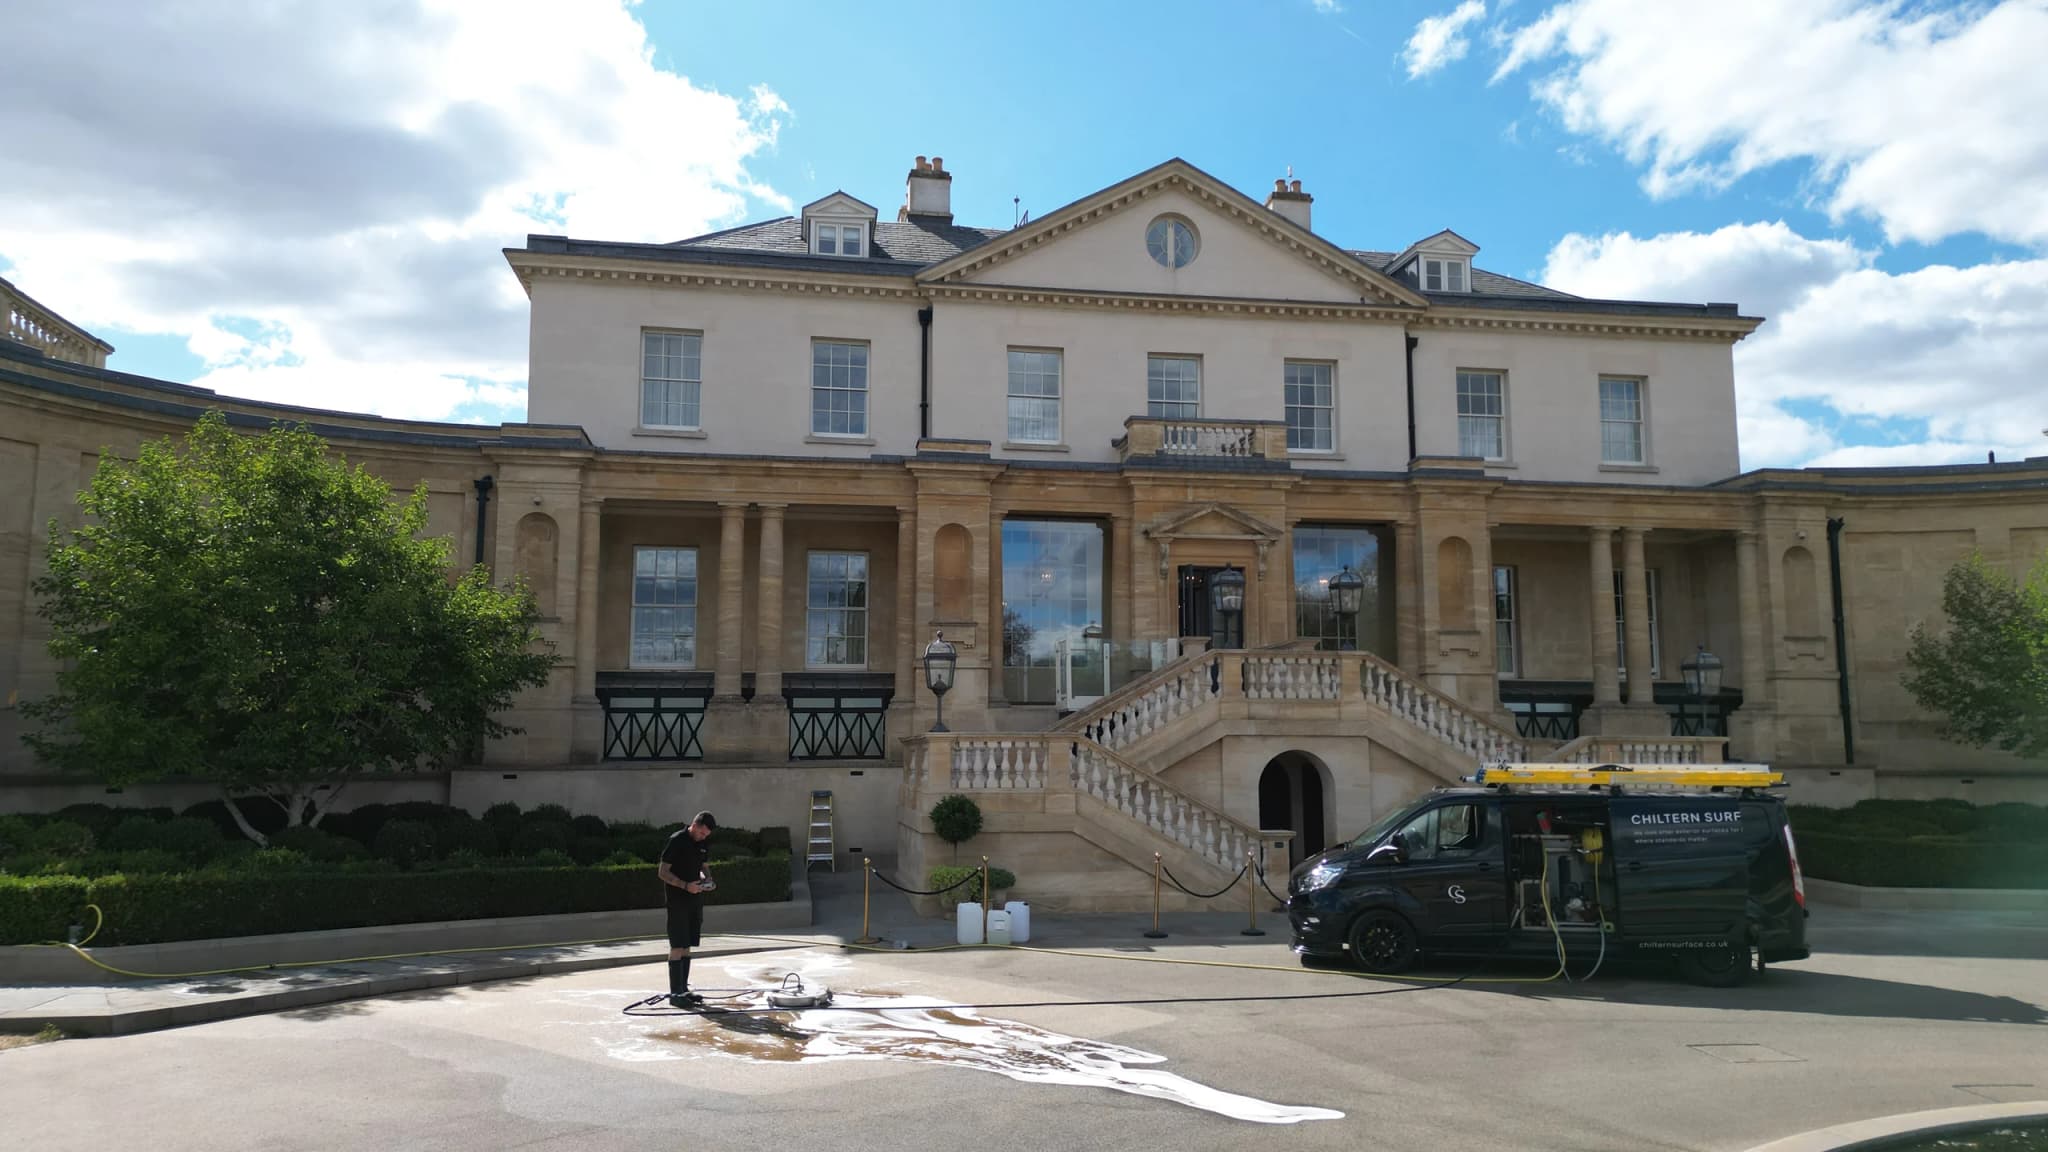
Hotels, restaurants, pubs, golf clubs, spas and leisure facilities, with entrances, terraces and guest areas phased zone by zone around guests and trading.
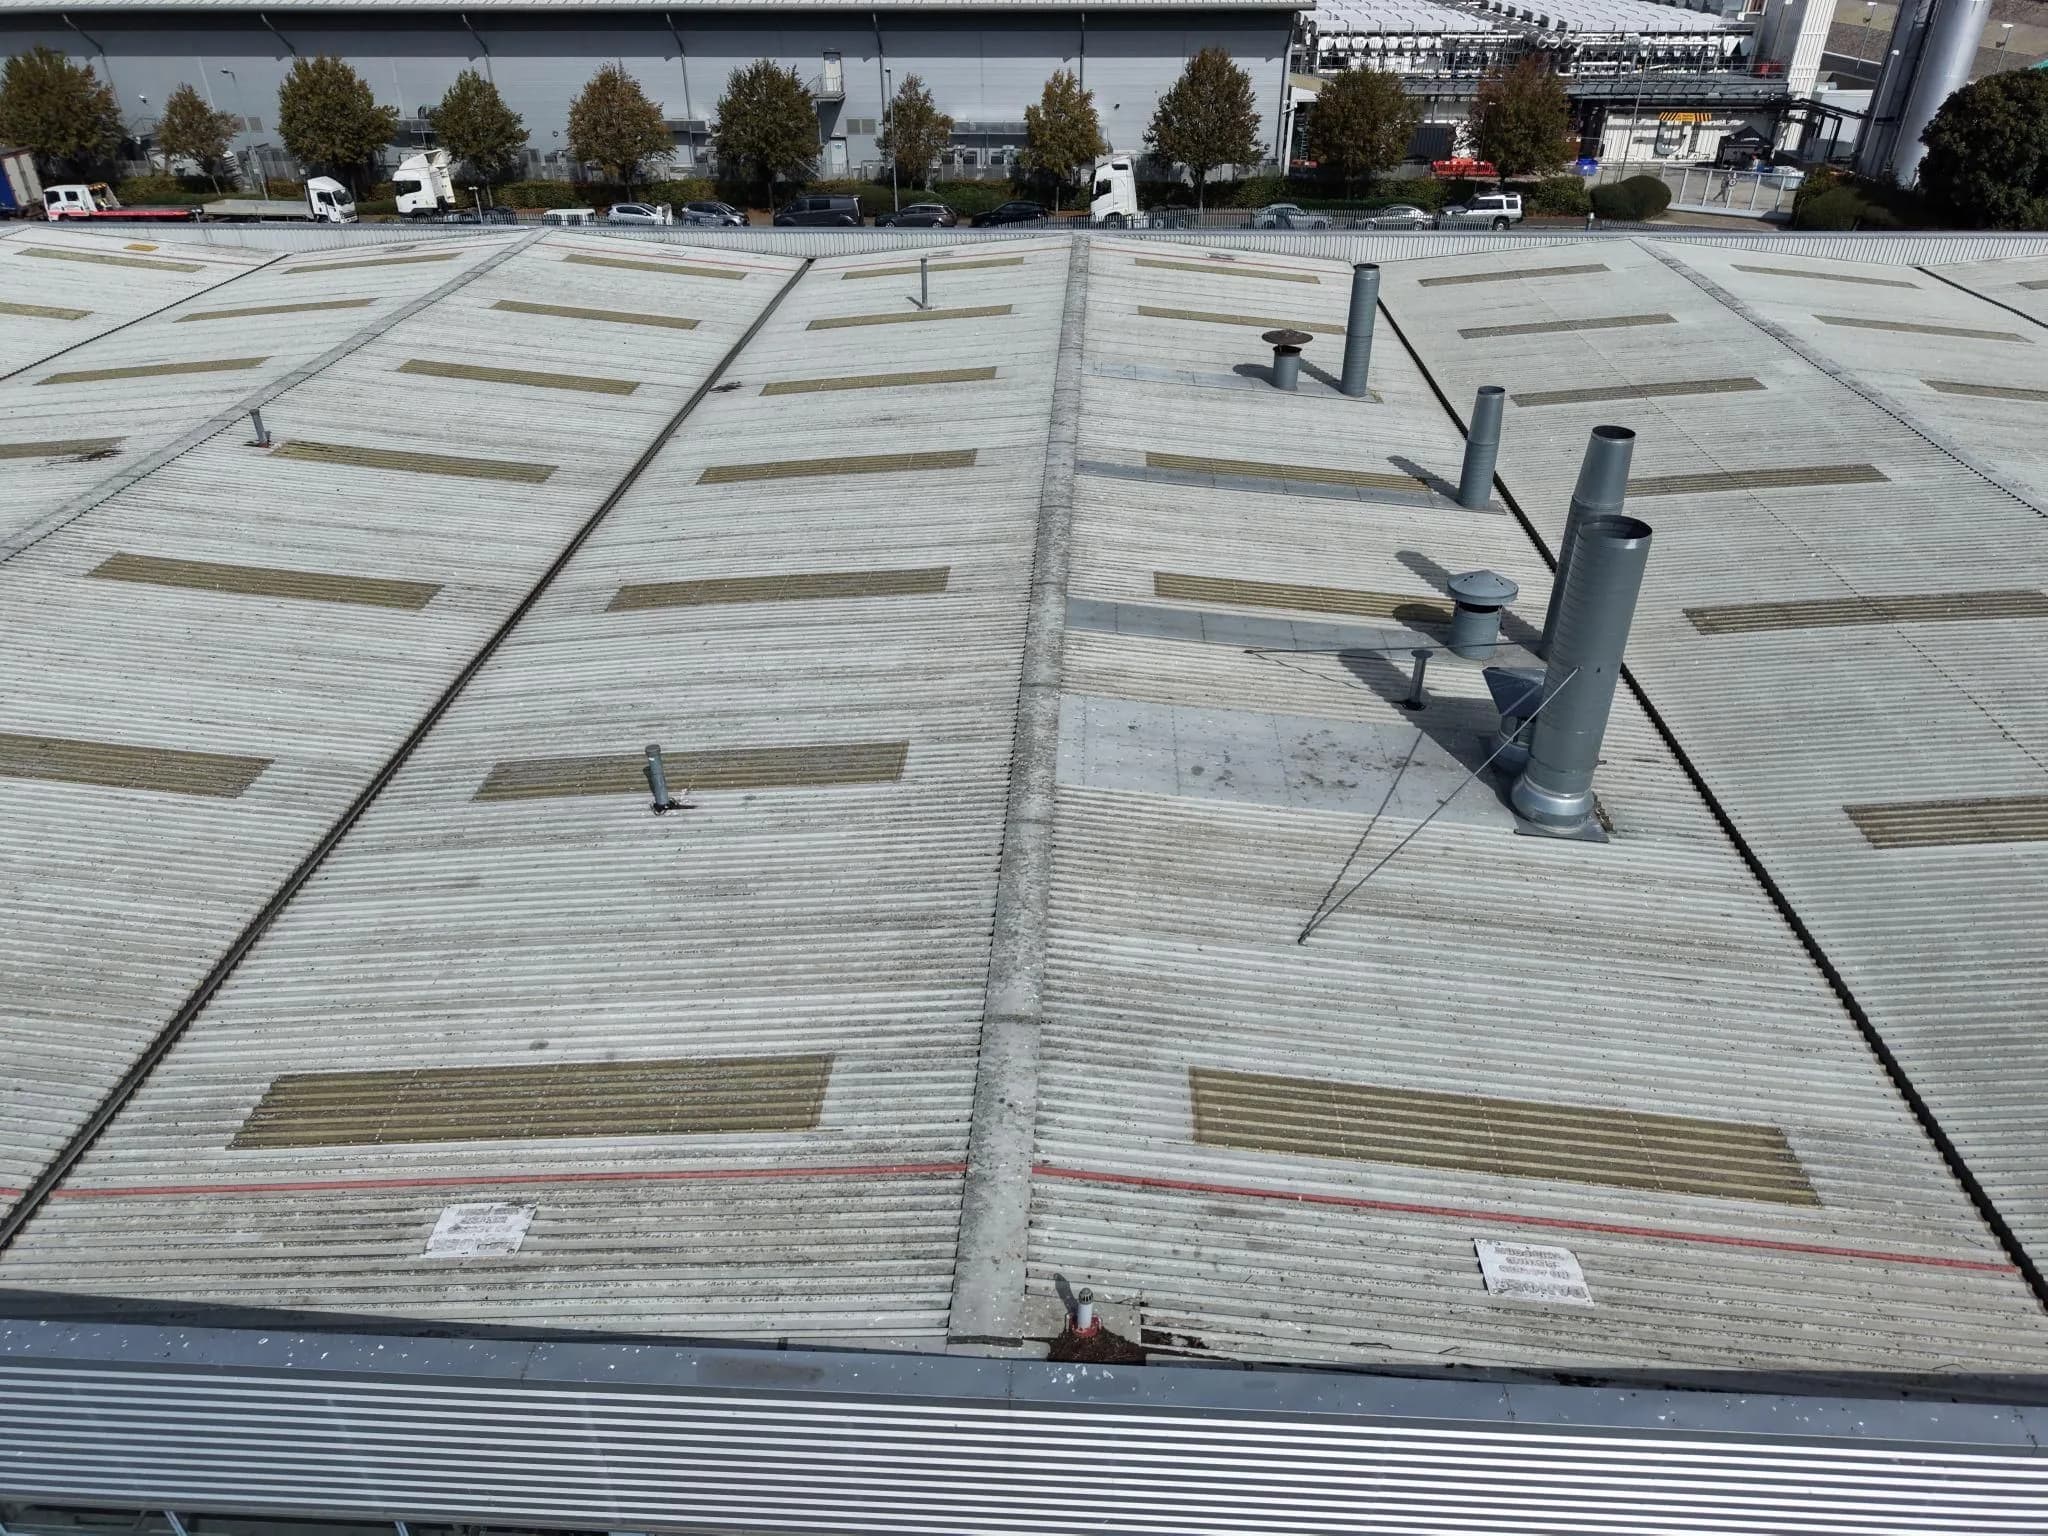
Sector
Warehouses, distribution centres, factories and industrial units that keep operating: each zone is worked when HGV routes, loading bays and pedestrian areas allow.
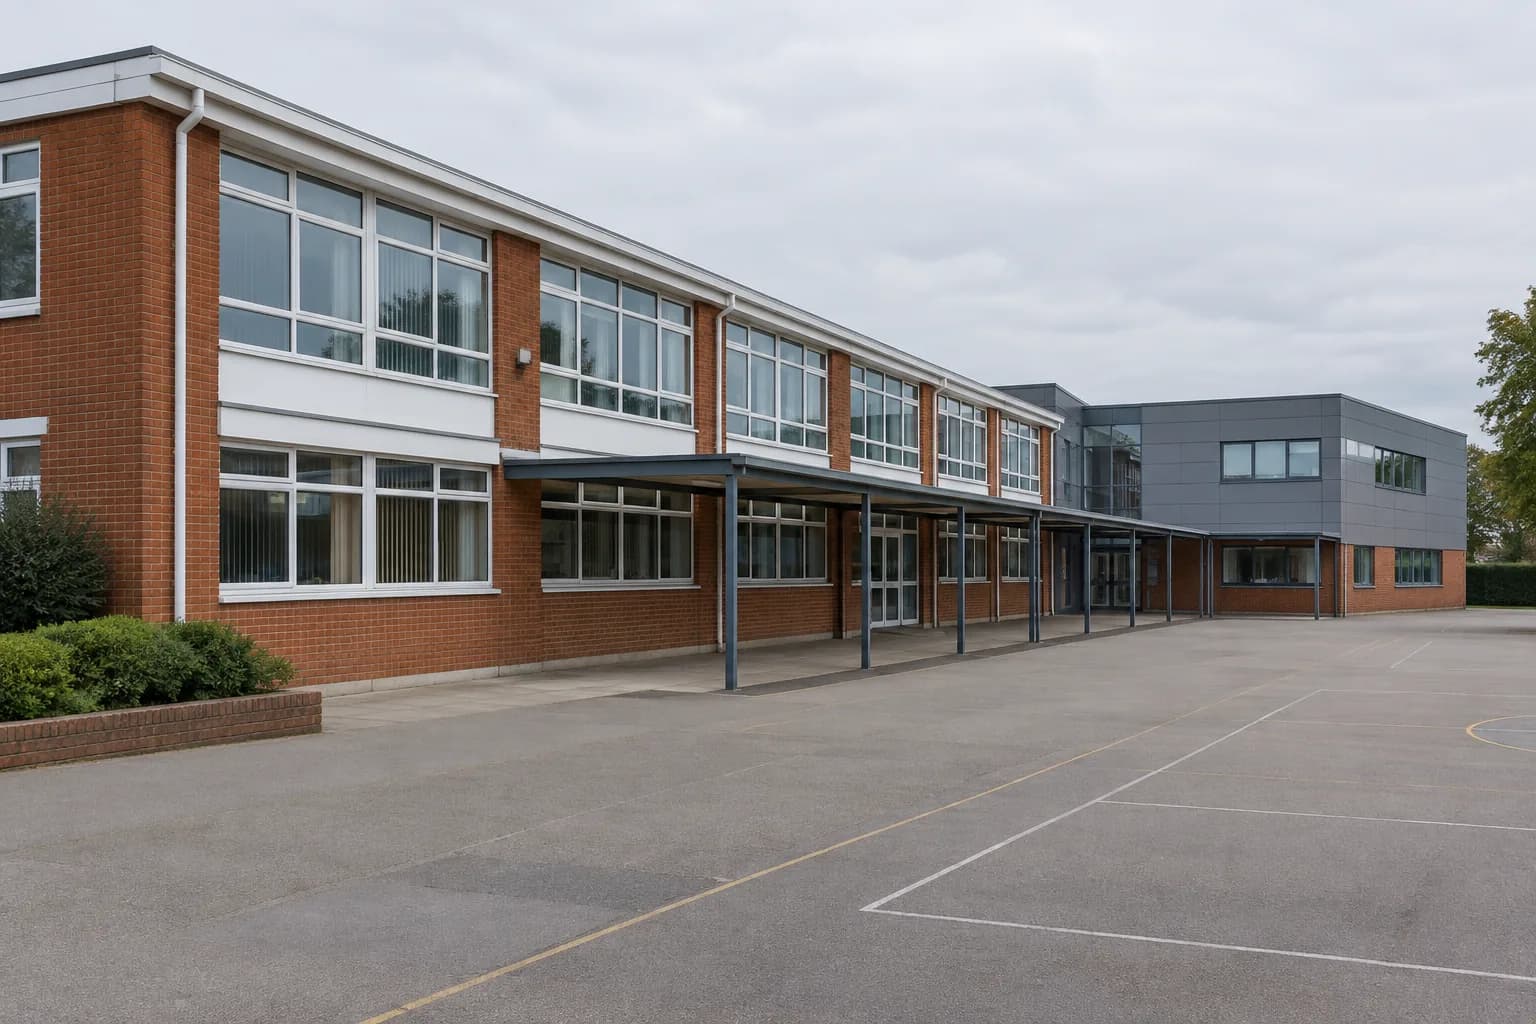
Sector
Buildings, playgrounds and paths at schools, academies and colleges, with works in school holidays and INSET days, or behind exclusion zones away from pupils.
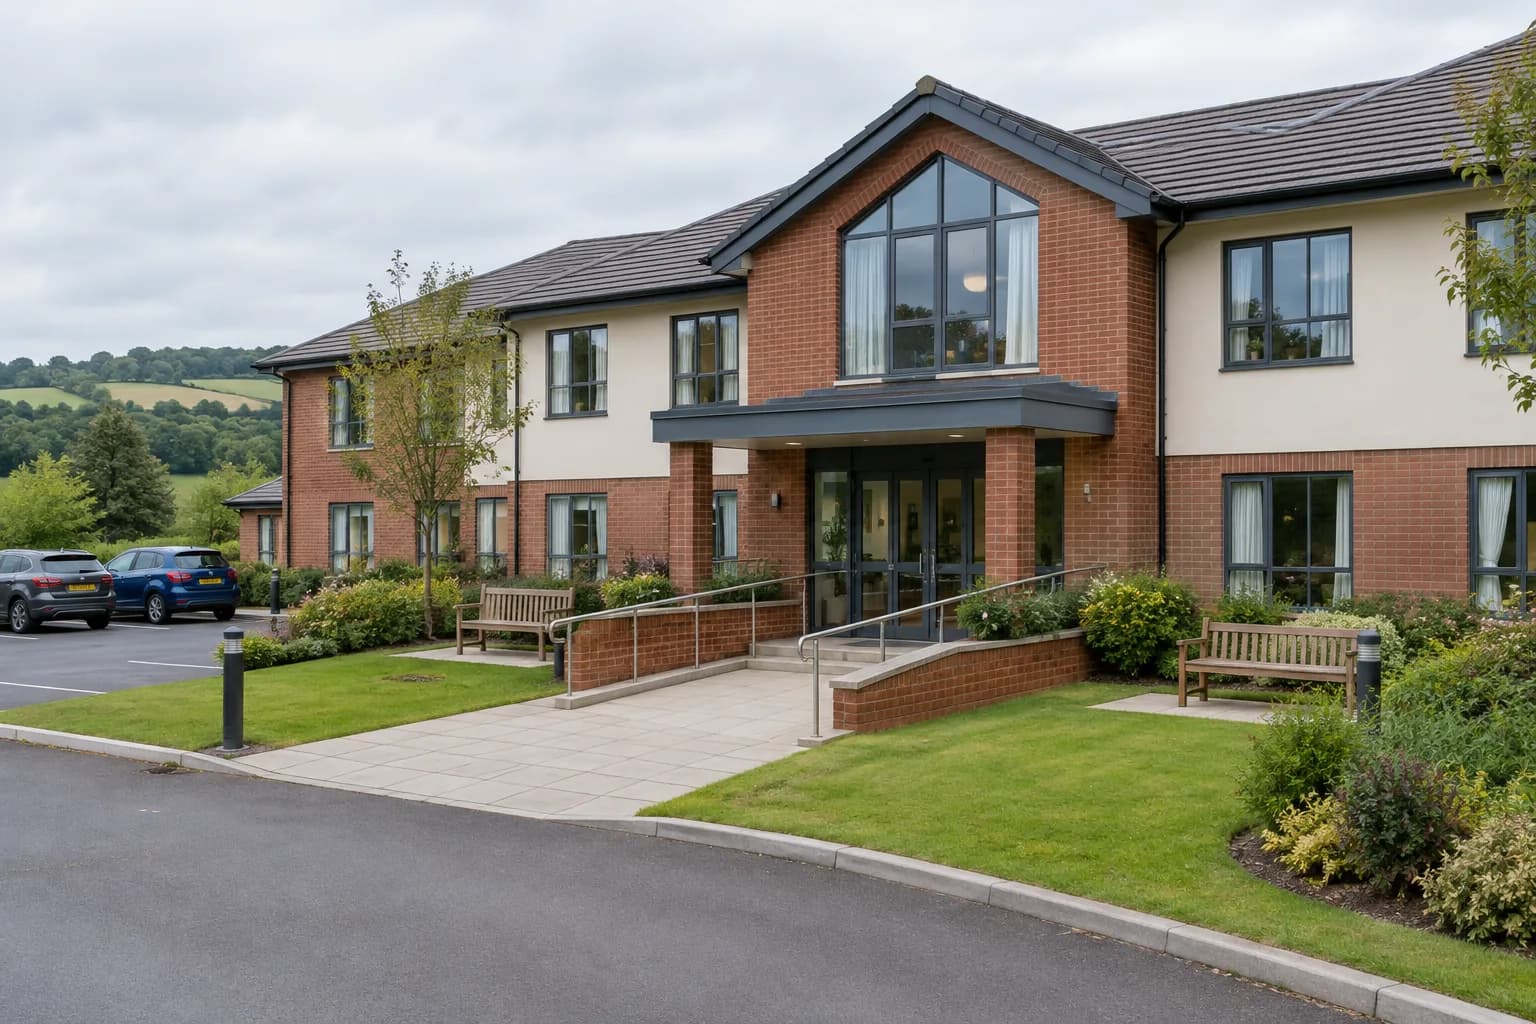
Sector
Care homes, nursing homes, clinics and medical centres, with essential access built into the programme and works behind exclusion zones away from residents.
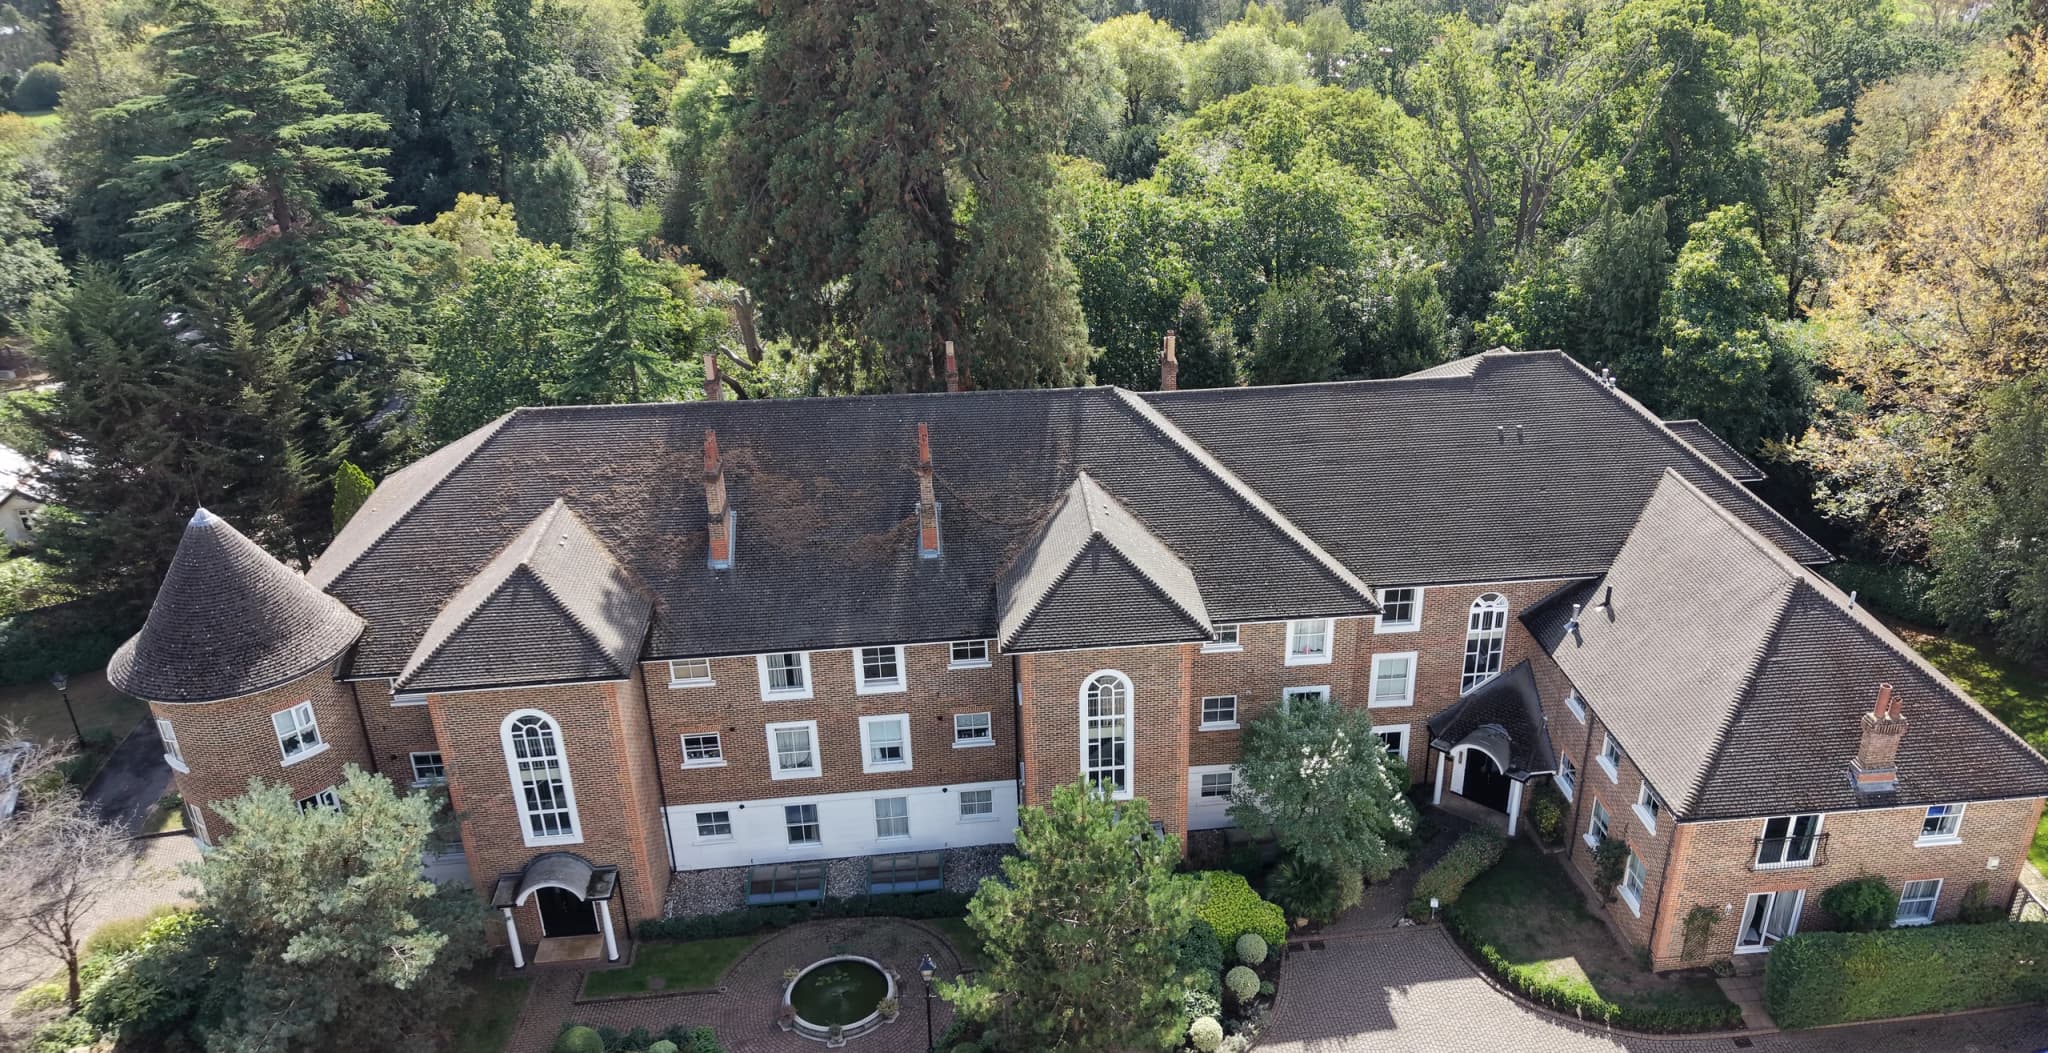
Sector
Apartment blocks, residential developments and shared external areas, brought to one consistent standard, with the work planned around resident access and the managing agent's priorities.
Sector
Managed buildings and mixed portfolios, with one contractor responsible for the survey, specification, mobilisation, delivery and handover at each property.
Sector
Dealerships, showrooms and workshops: forecourts, customer approaches and elevations, sequenced to allow for stock movement, test drives and service lanes.
Sector
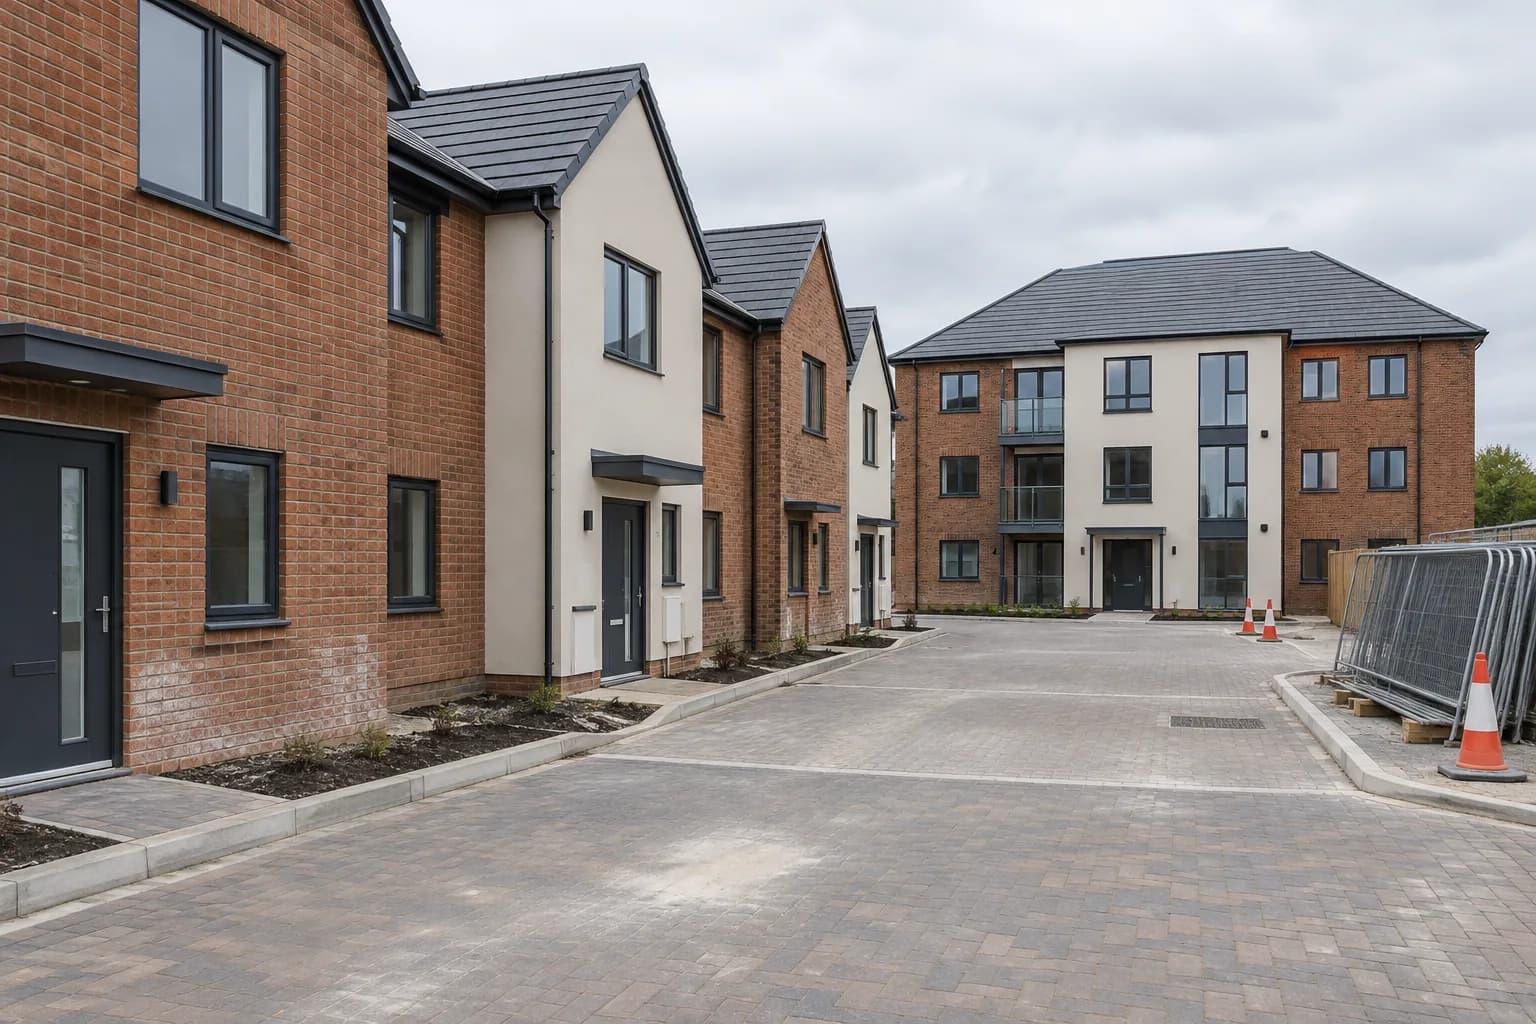
Completed buildings and external areas prepared for inspection, marketing or handover, timed in the programme so that trades still on site are less likely to soil cleaned areas.
Across every sector
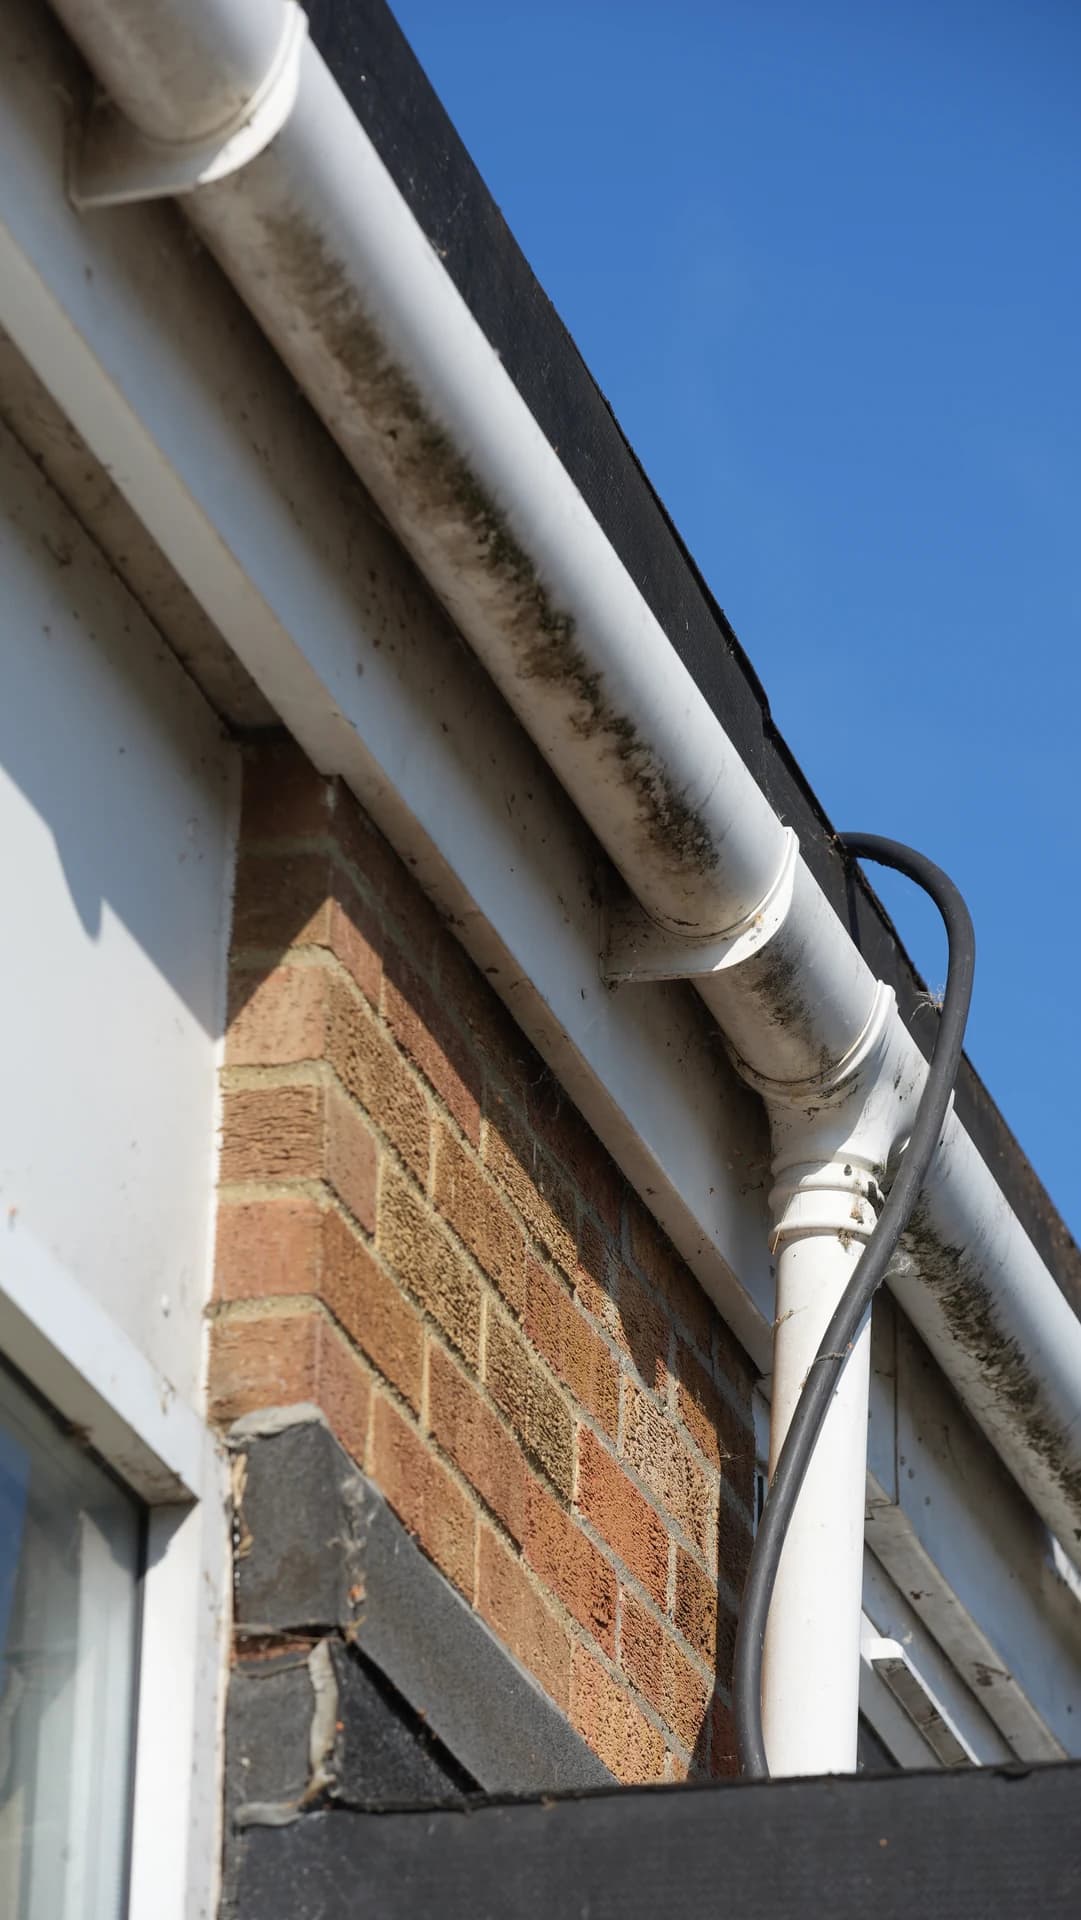
Whatever the sector, the same things build up on the outside of a building: organic growth, traffic film, run-off staining and ordinary weathering gather on façades, roofs, gutters and hard surfaces. How the site is used decides when each of them can be reached.
The sector pages set out what differs. What stays the same is a survey before a price, site-specific RAMS, access planning agreed with whoever runs the site, and a completion report that records the work.
Safety and site control
We aim to reply to every survey request within one hour, 8am to 6pm, Monday to Saturday.
How it works
Photographic record
What we do
Every sector is specified the same way: what is cleaned, by which method, in what order, and what is excluded.
| Areas | Façades, cladding, roofs, gutters, entrances, car parks and yards, set from the survey of each site rather than from a standard list. |
|---|---|
| Method | Chosen from the material and its condition, never from a standard pressure setting: soft washing, low-pressure cleaning, controlled manual work or targeted treatment, phased zone by zone. |
| Ongoing | Sites that want to stay at standard can move onto planned preventative maintenance (PPM), and organisations with several properties can use multi-site and portfolio contracts. |
| Exclusions | Repairs, replacement and specialist work are outside the specification. They are listed in the completion report's defect schedule for the right specialist. |
Next step
Tell us about the property, how it is occupied and the exterior areas that need attention. We survey the site, then send a fixed-price proposal with a specification of works, programme and exclusions.
We aim to reply to every survey request within one hour, 8am to 6pm, Monday to Saturday.
Related