
Beaconsfield, Buckinghamshire
Buckinghamshire · Oxfordshire · Berkshire
Commercial Exterior Cleaning in Beaconsfield
Exterior cleaning for commercial and managed properties across Beaconsfield, from the Old Town conservation area to the New Town parades, by a specialist contractor based in Marlow.
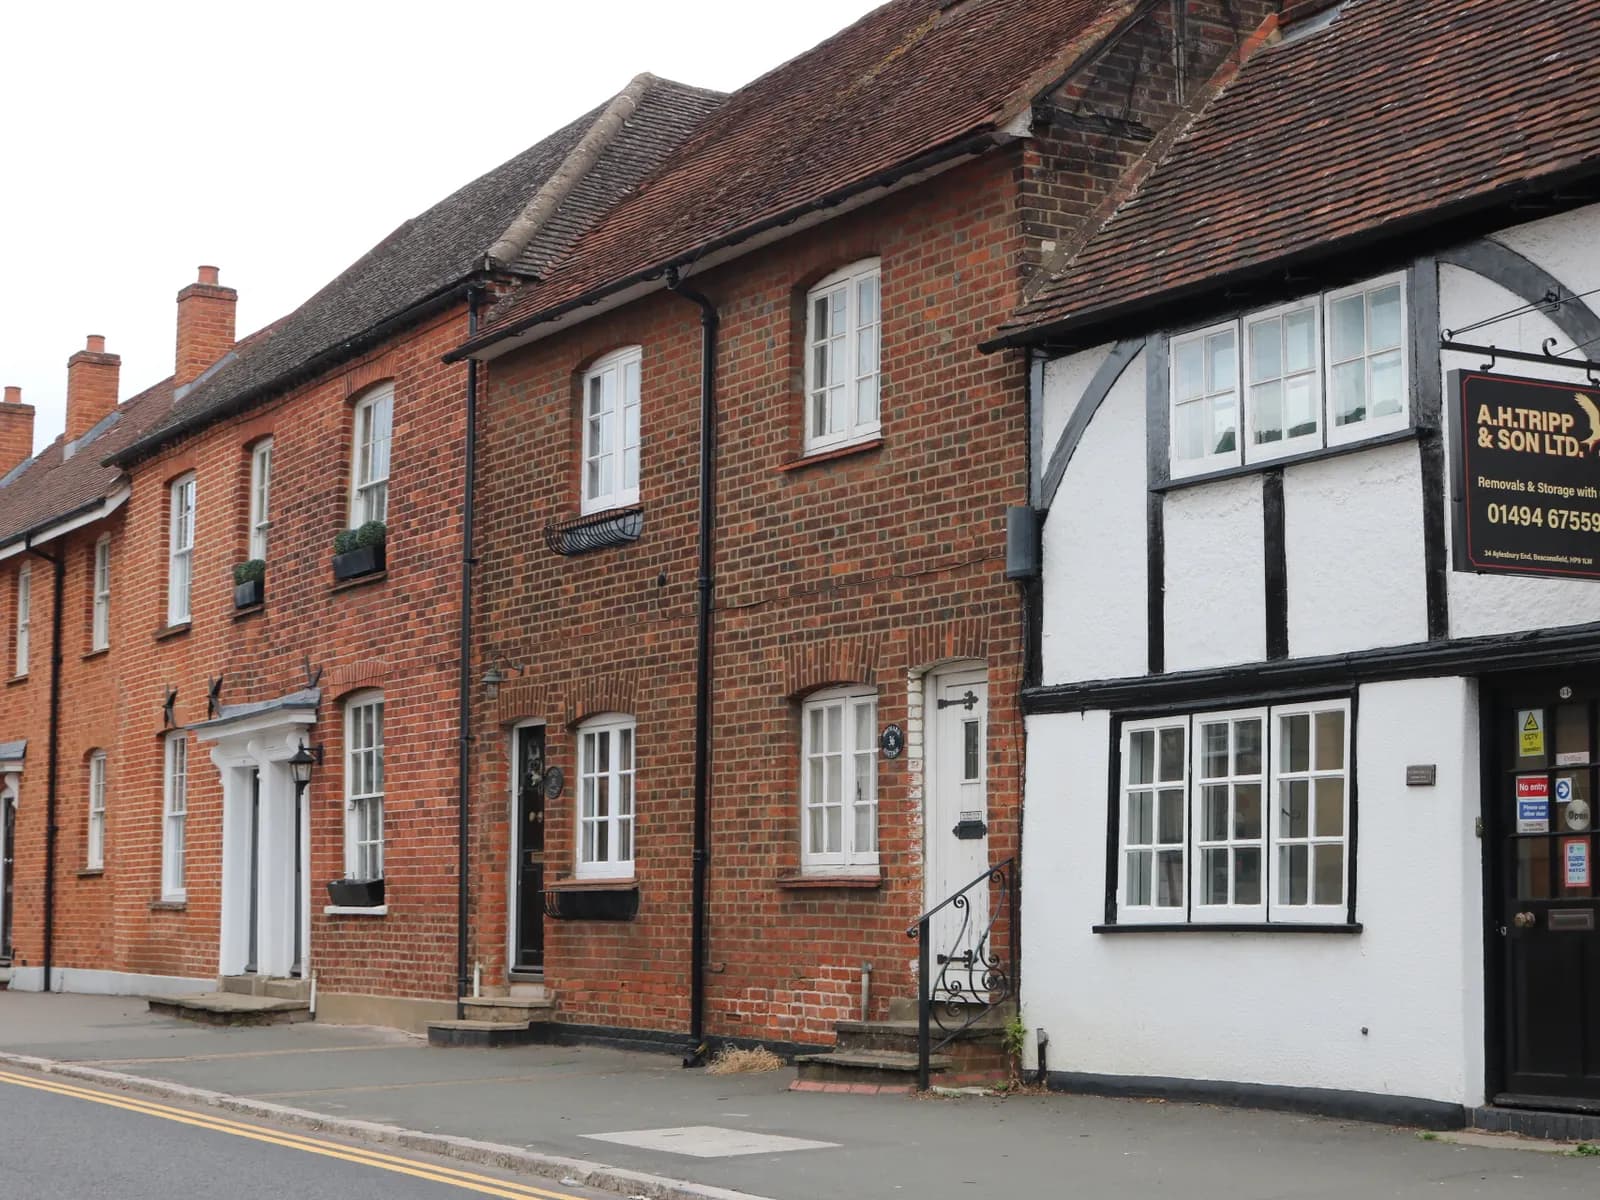
The areaBeaconsfield: the Old Town on Aylesbury End· Photo: David Howard, CC BY-SA 2.0 · Image credits
- IPAF
- Accredited operators on every lift
- £10m
- Public liability insurance
- RAMS
- Site-specific, issued before we mobilise
- 5 days
- From request to survey
Photographic record
Survey, works and completion report
- Office
- 01628 232 450
- Mobile / WhatsApp
- 07308 755 755WhatsApp
The town
Two town centres, a mile apart
Beaconsfield lies less than seven miles east of our base in Marlow. The Old Town grew around the historic crossroads; the New Town grew up almost a mile to the north after the railway arrived in 1906. There is little industry, so the commercial stock is mostly shops, restaurants and inns, offices, schools, care settings and managed developments, with older masonry, modern render, coated panels, roofing and paving often within a small area.
- Old Town
- London End, Wycombe End, Aylesbury End and Windsor End meet at the crossroads, inside a conservation area with a very high proportion of listed buildings. Most are timber-framed, many re-fronted in soft, orangey-red local brick under plain clay tiles, and some are partly rendered and colourwashed. Many are shops, restaurants, inns and offices trading onto busy footways, with on-street parking in front and neighbours either side.
- New Town
- Now the town's economic focus: shopping parades either side of the railway, with Arts and Crafts rows at Station Parade and The Broadway to the north and more modern shops and flats to the south. Shopfronts, canopies, signage and the paving in front read as one customer-facing frontage, so we specify them together.
- Local conditions
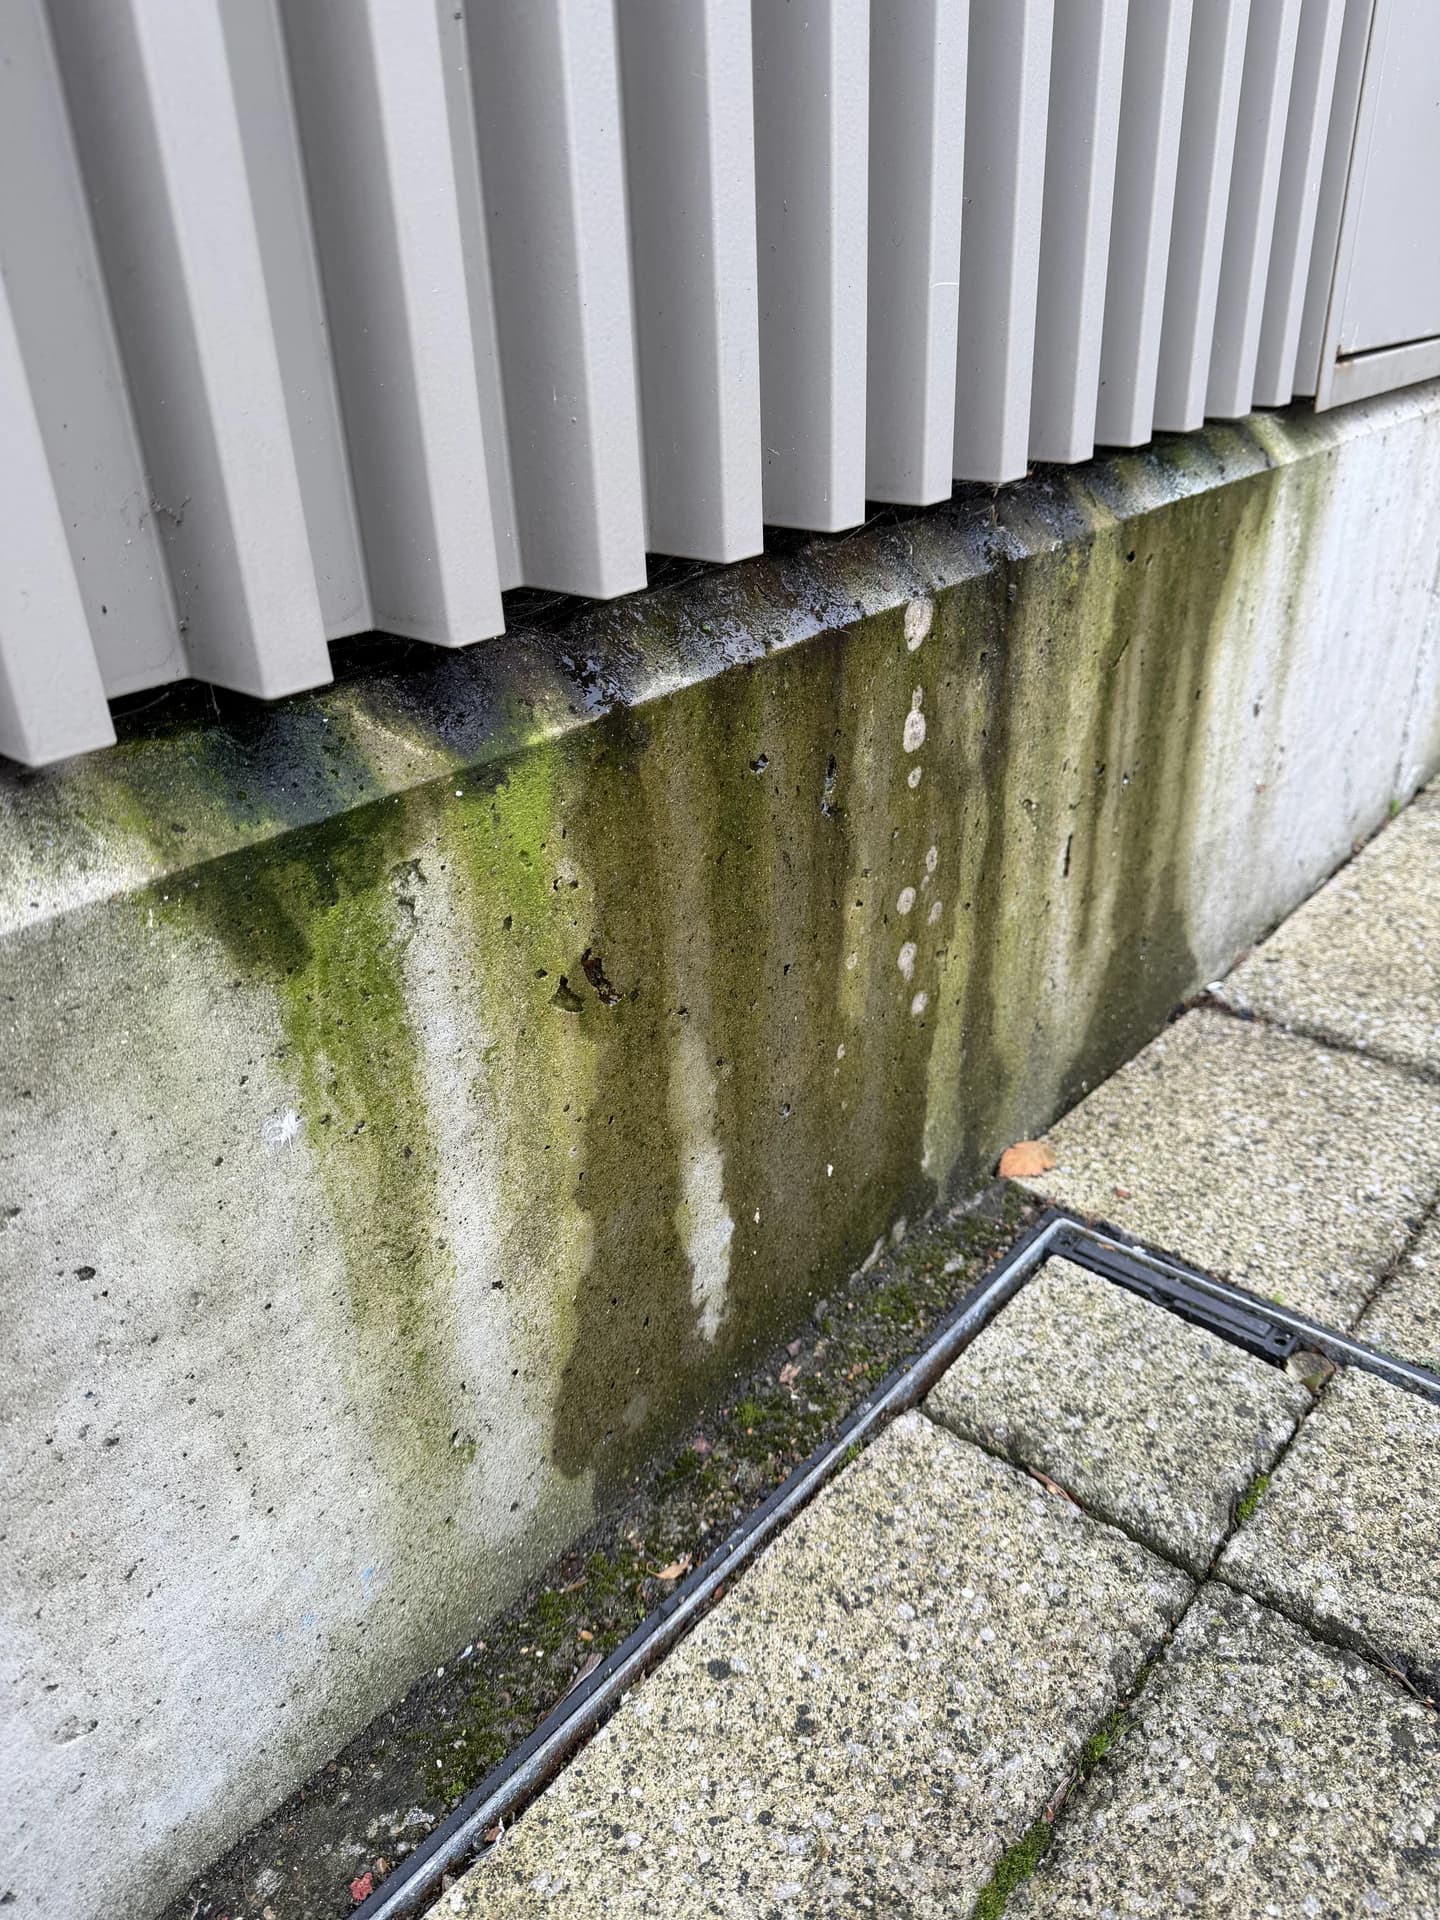
- Traffic on the A40 through London End and Wycombe End leaves film on the roadside fronts. Away from the centres the roads are hedged or tree-lined and the town is set in woodland, so shaded elevations hold algae and organic growth, leaf fall fills gutters and outlets, and overflow marks the walls beneath roof edges.
- Managed property
- The town's recent housing tends towards small private developments, often gated. Each property is surveyed and specified on its own, and several sites under one contact and one standard are covered by multi-site and portfolio contracts.
- Around Beaconsfield
- Seer Green, Holtspur, Forty Green, Penn, Jordans, Wooburn Green and the surrounding parts of Buckinghamshire.
- Office
- 01628 232 450
- Mobile / WhatsApp
- 07308 755 755WhatsApp
What we do
From the crossroads to the station
- Façade cleaningTraffic film and organic growth on roadside fronts and shopping parades.
- Façade restorationWeathered frontages in the Old Town conservation area, including listed buildings.
- Brick and stonework cleaningSoft historic brick in the Old Town, and the modern extensions and repairs beside it.
- Render and masonry cleaningModern render on newer buildings and extensions, with algae on the shaded faces.
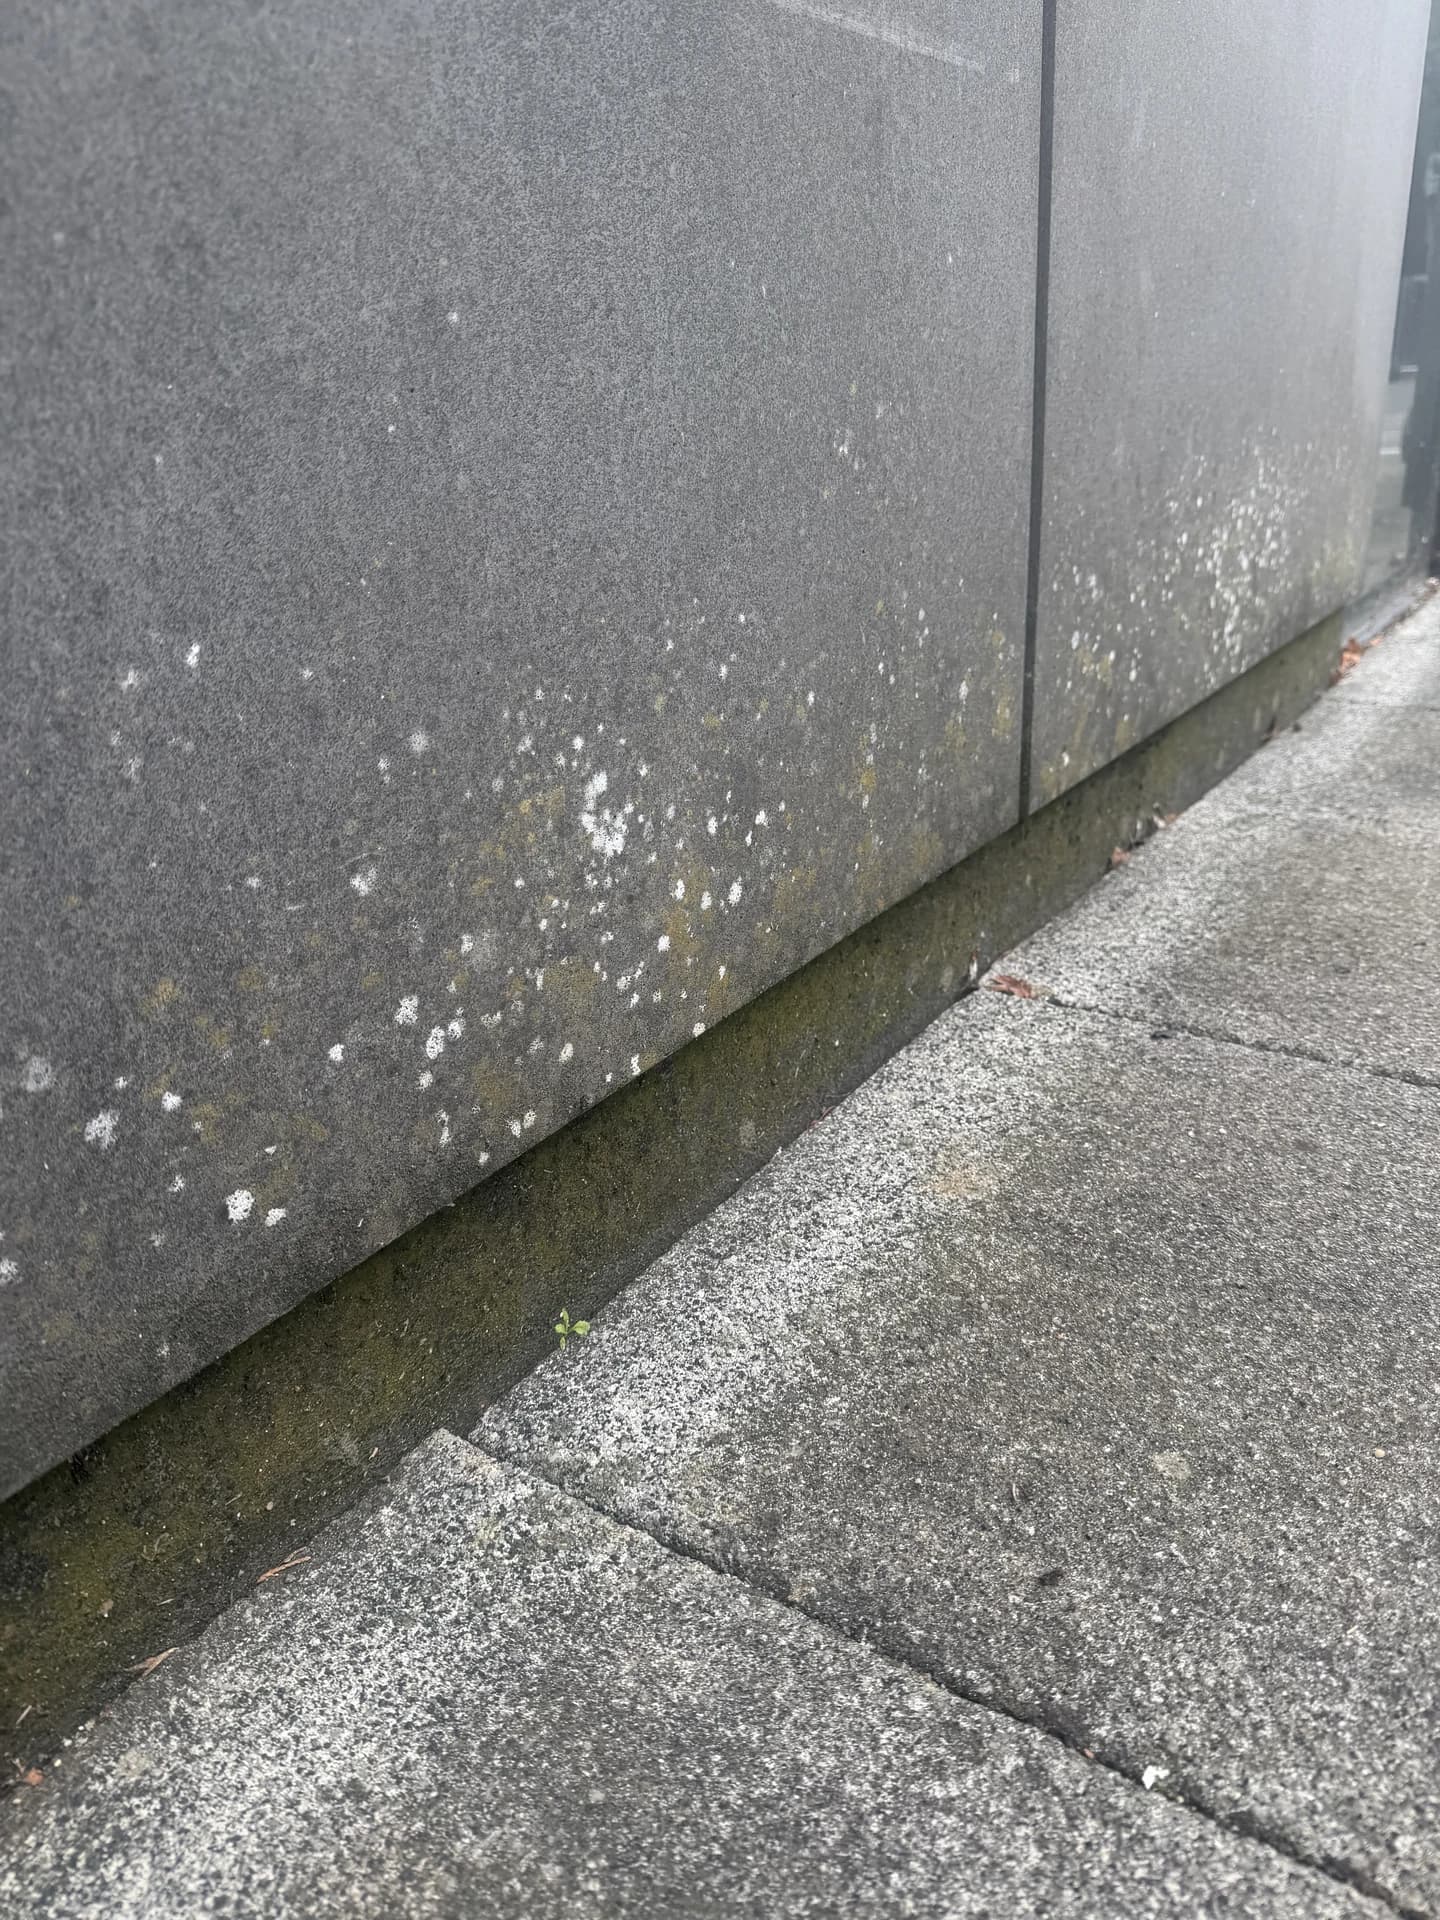
- Cladding cleaningCoated panels on offices and newer buildings, where traffic film and runoff collect.
- Roof cleaningPlain clay-tile and slate roofs above occupied streets, and the roofs of newer buildings.
- Gutter and high-level cleaningGutters filled by leaf fall from the town's trees, where overflow stains the brickwork below.
- Pressure washingControlled pressure washing for robust paving, forecourts and service areas; vulnerable finishes and weakened joints need another method.
- Car park and walkway cleaningCar parks, entrances and walkways that have to stay usable for customers, staff and deliveries.
Included on the project
- Drone survey of roofs and high-level areas before pricing
- Fixed-price proposalspecification of works, programme and exclusions
- Site-specific RAMS issued before mobilisation
- Dedicated tracked spider-lift accessIPAF-accredited technicians
- Completion reportbefore-and-after photography and defect schedule
- £10 million public liability cover
How the work is delivered
Survey it. Specify it. Plan it. Deliver it. Document it. Maintain it.
- 01SurveySite visit and drone survey, with the condition photographed.
- 02ProposalFixed price, with specification of works, programme and exclusions.
- 03MobilisationRAMS issued; asbestos register, drainage drawings and site rules checked.
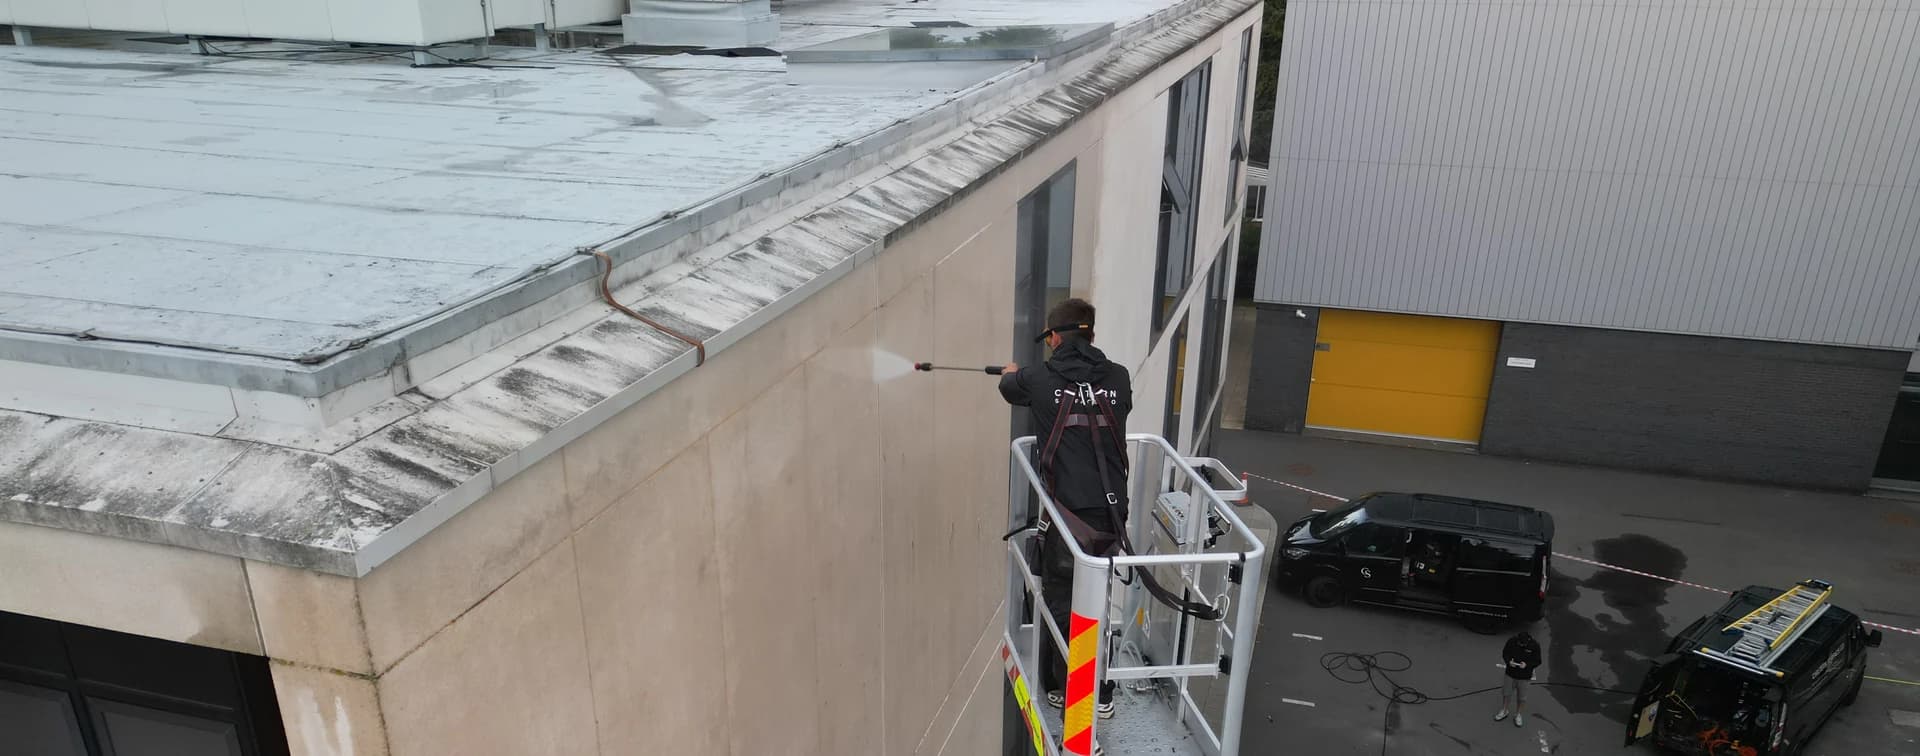
- 04WorksZone by zone behind exclusion areas, with arisings removed and wash-water control planned.
- 05Completion reportBefore-and-after photography, a defect schedule and sign-off.
- 06PPMA planned maintenance proposal, so the problem does not come back unnoticed.
- Office
- 01628 232 450
- Mobile / WhatsApp
- 07308 755 755WhatsApp
Safety and site control
Planned before we arrive
- Roofs
- We identify the roof covering before any work is proposed and request the asbestos register. Asbestos-cement and fragile roofs are never pressure-washed or walked on.
- Wash water
- We plan wash-water control and drain protection for every site.
- Listed and conservation buildings
- We use test areas and low-pressure methods on listed and conservation-area buildings.
- Schools and care settings
- We work in school holidays and INSET days, or behind exclusion zones away from pupils and residents.
Related
Where Beaconsfield work connects
Questions
Common questions
Can you work on listed buildings in the Old Town?
Yes. The survey records where historic brick meets a modern extension or repair, and the specification of works sets the method for each elevation, starting from a test area.
Can the work be planned around a trading business?
Yes. Works are phased zone by zone behind agreed exclusion areas, so access can be maintained wherever the site conditions allow, and out-of-hours working is available. The survey notes deliveries, customer entrances, parking and neighbouring premises.
Can all stains and organic growth be removed?
No, not always. The result depends on the cause, age and depth of the marking and the condition of the surface. Where complete removal cannot be guaranteed, this is identified before works begin and the expected improvement is set out clearly.
What documentation do we receive?
A fixed-price proposal with a specification of works, programme and exclusions, and no day rates or overrun charges; site-specific RAMS before mobilisation; and a completion report with before-and-after photography, a defect schedule and a planned preventative maintenance (PPM) proposal.
What information should I provide?
The full address or postcode, the property type, the surfaces involved, photographs if available, any access or operational constraints and your preferred timeframe. For roof or gutter work we also ask for the site's asbestos register and drainage drawings.
Next step
Request a Site Survey
Tell us about the Beaconsfield property and the exterior areas that need attention. We survey the site before we price the work.
- Office
- 01628 232 450
- Mobile / WhatsApp
- 07308 755 755WhatsApp