
Oxford, Oxfordshire
Buckinghamshire · Oxfordshire · Berkshire
Commercial Exterior Cleaning in Oxford
Exterior cleaning for commercial buildings, managed properties and operational sites across Oxford, from listed frontages in the historic centre to the business parks and industrial estates around it.
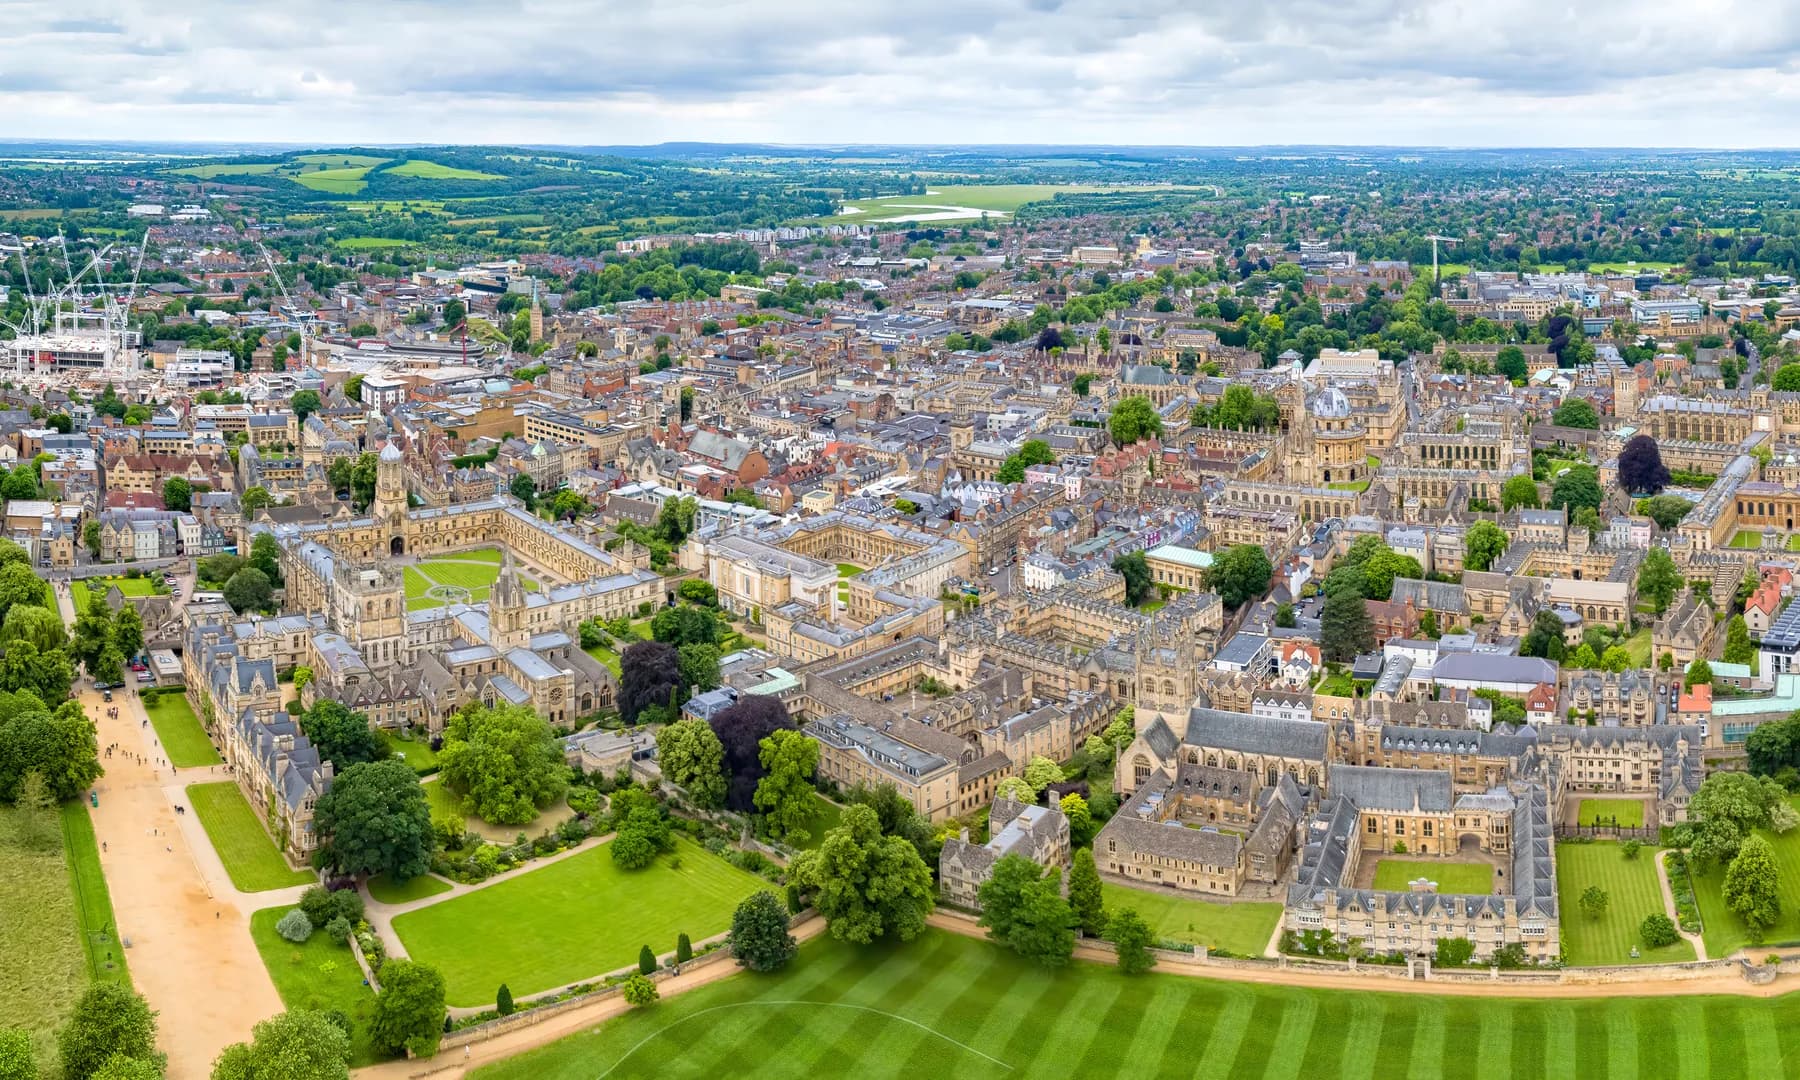
The areaOxford: the city skyline from above· Photo: Chensiyuan, CC BY-SA 4.0 · Image credits
- IPAF
- Accredited operators on every lift
- £10m
- Public liability insurance
- RAMS
- Site-specific, issued before we mobilise
- 5 days
- From request to survey
Photographic record
Survey, test area and completion report
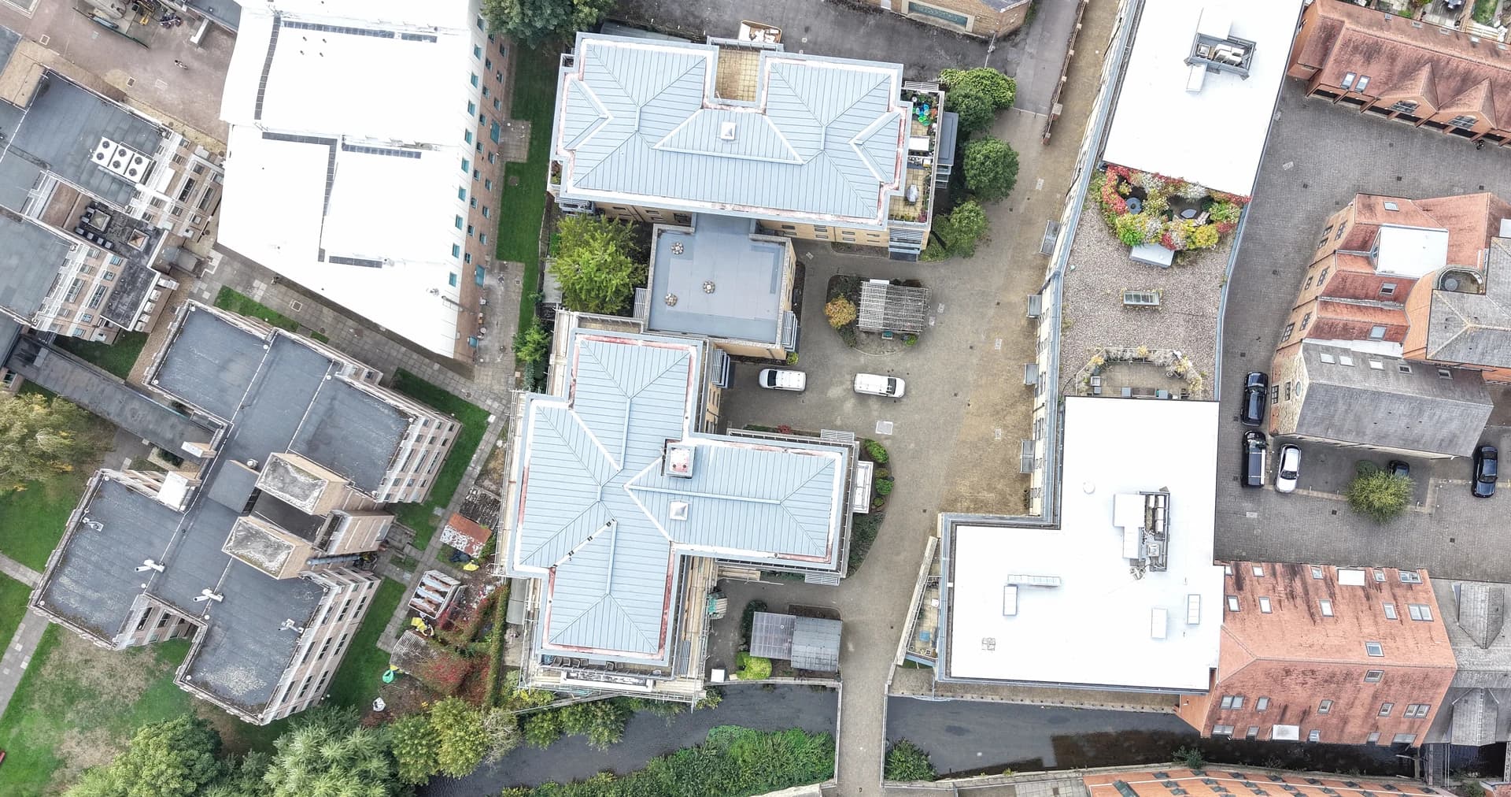
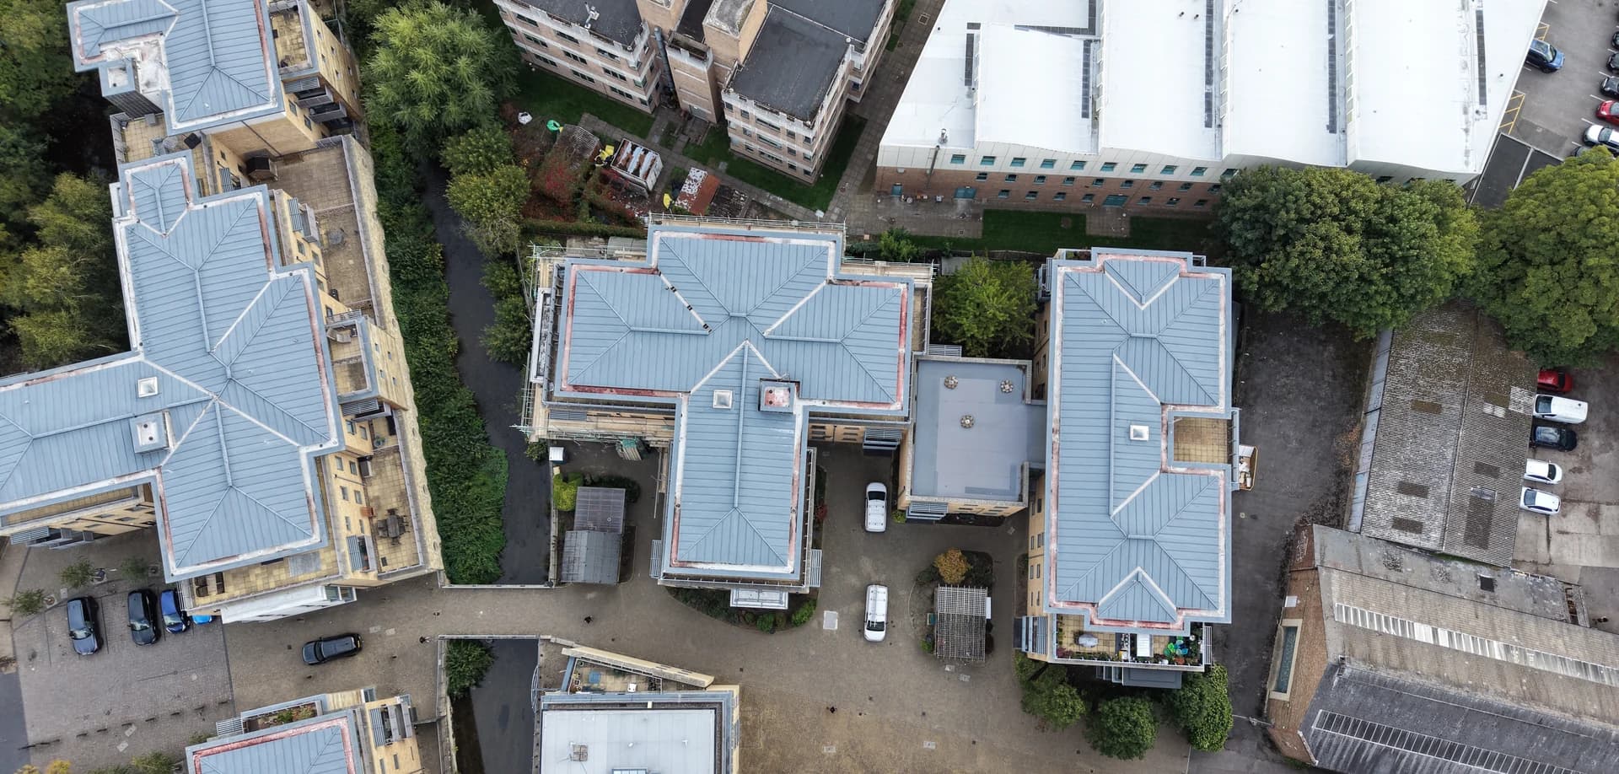
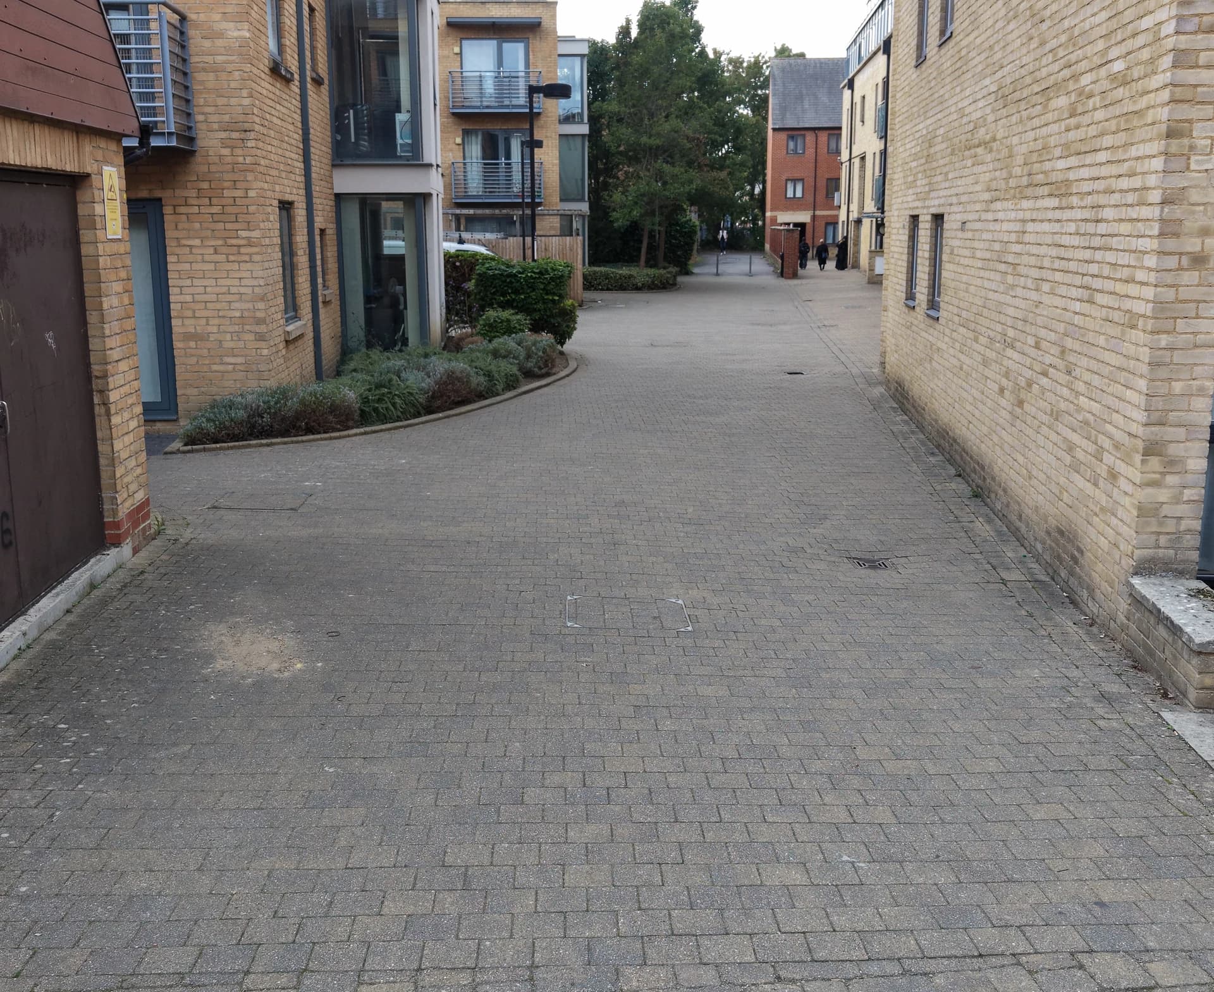
- Office
- 01628 232 450
- Mobile / WhatsApp
- 07308 755 755WhatsApp
The city
Listed buildings in the centre, working sites around it
Oxford's historic core is a conservation area and a regional commercial centre, and many of its buildings are listed. Across the city, commercial property runs from offices, shops, hotels and restaurants to schools, care settings, managed residential developments, business parks and industrial premises. Oxford is about 27 miles by road from our base in Marlow, Buckinghamshire.
- The historic centre
- The commercial core of the central conservation area takes in the High Street, Cornmarket, Queen Street, Broad Street and the streets around them. Its seventeenth- and eighteenth-century town houses are often timber-framed behind painted render; its nineteenth- and twentieth-century shop buildings are typically pale brick or Headington or Clipsham stone ashlar.
- Access in the centre
- Premises have active frontages, public footways, neighbouring buildings and limited working space. Cornmarket Street is pedestrianised, only buses may use Queen Street by day, and a zero emission zone charges petrol, diesel and hybrid vehicles on several central streets. The survey records entrances, footways, where vehicles can stand and the busiest times of day.
- Business and industrial sites
- Away from the centre, business parks such as Oxford Business Park in Cowley and those on Langford Lane, Kidlington, and industrial estates such as Osney Mead off Botley Road bring larger elevations, where loading bays, parked vehicles, landscaping and changes in ground level shape the access.
- Managed property
- Where a managing agent or estates team holds several Oxford properties, each is surveyed and specified on its own, under one contact and one standard: see multi-site and portfolio contracts.
- Around Oxford
- Headington, Cowley, Botley, Summertown, Kidlington, Wheatley, Abingdon and the surrounding parts of Oxfordshire.
- Office
- 01628 232 450
- Mobile / WhatsApp
- 07308 755 755WhatsApp
What we do
Services across Oxford
- Façade restorationRestoration of the centre's stone ashlar, pale brick and painted render, including listed buildings in the central conservation area.
- Brick and stonework cleaningBrick and stone elevations in sound condition, cleaned once the face, joints and past repairs have been recorded.
- Render and masonry cleaningRendered and painted elevations on offices, hotels and managed buildings, with green, red or black organic marking on sheltered faces.
- Façade cleaningRoutine cleaning of office and shop elevations, arrival areas and shopfront surrounds.
- Cladding cleaningCoated cladding and roofline panels on business-park and industrial buildings, where water trails and growth gather beneath roof edges.
- Roof cleaningMoss, algae and lichen on the traditional pitched roofs of the centre and the modern coverings of the business parks.
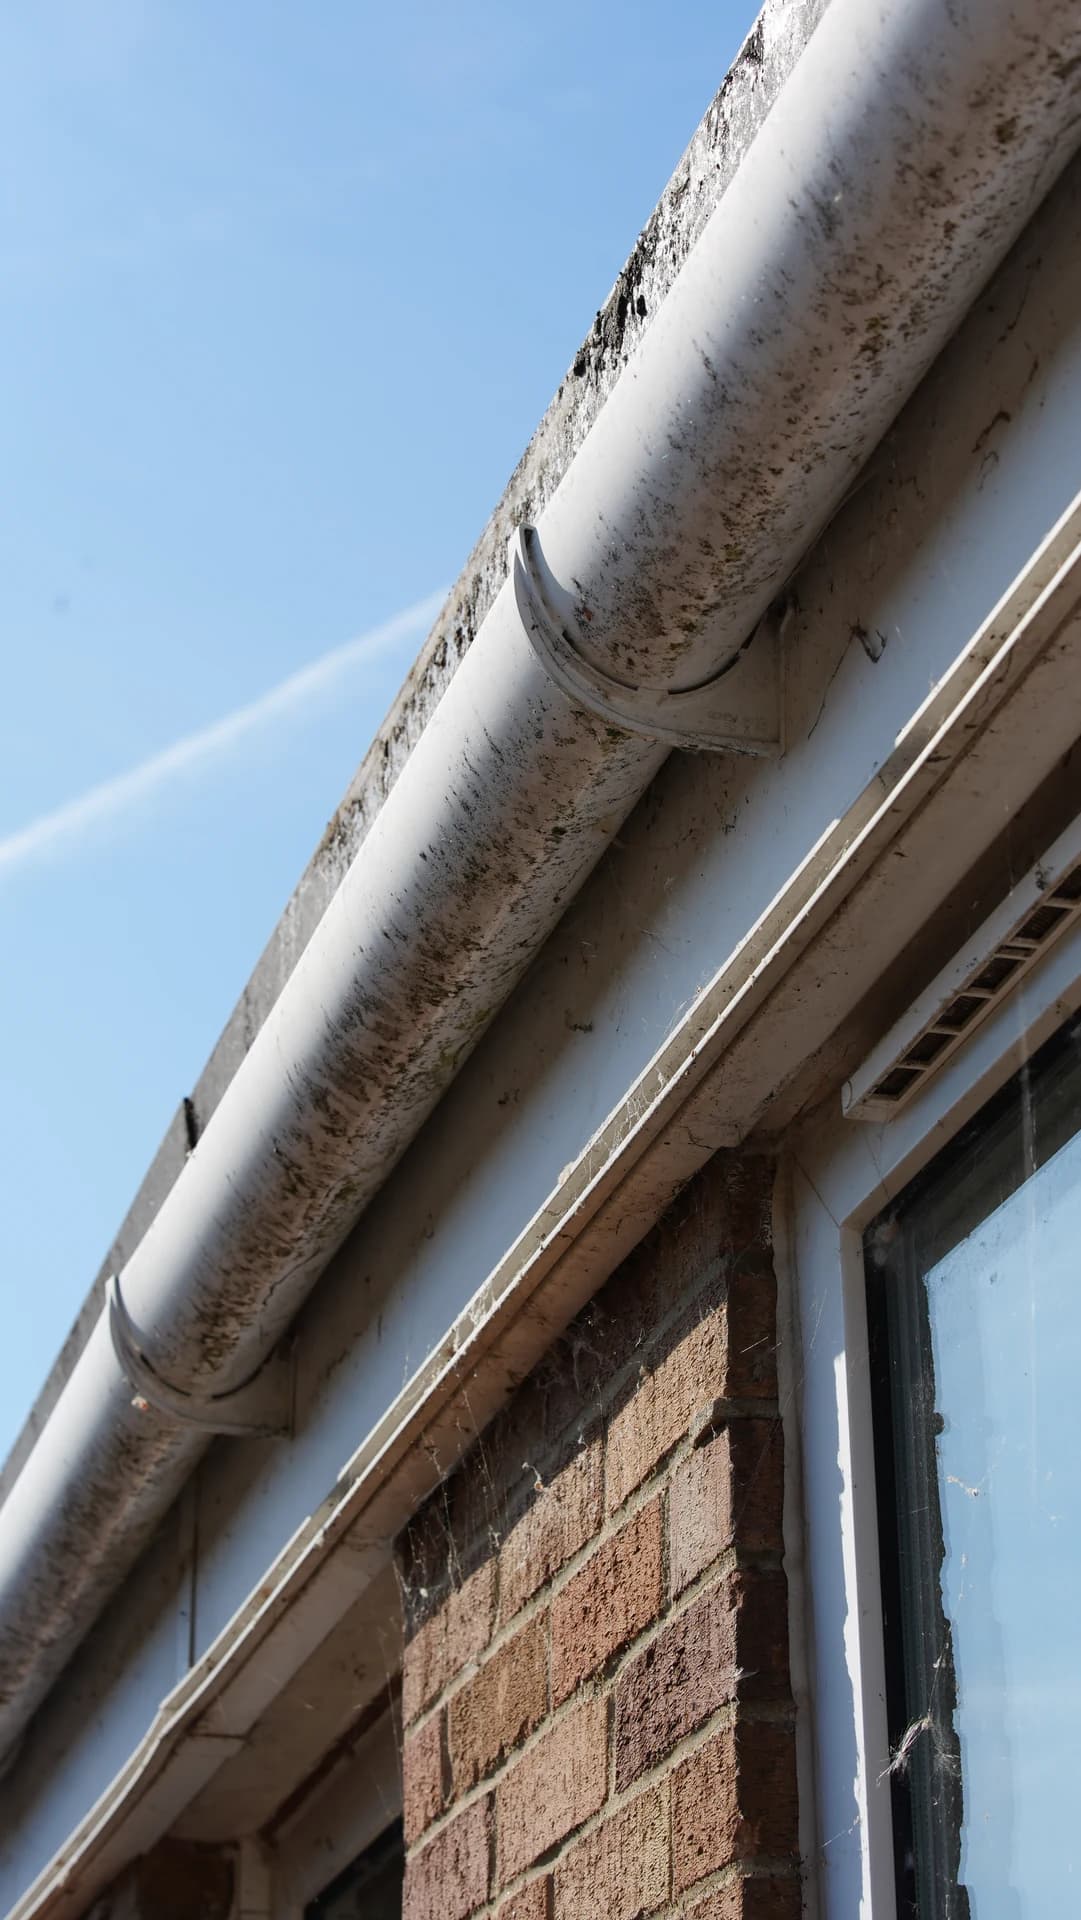
- Gutter and high-level cleaningOverflow from blocked gutters and outlets can stain the stone and render below; debris is removed before the outlets are flushed.
- Car park and walkway cleaningCar parks, entrances and walkways on the business parks, used by staff and visitors.
- Industrial yard and warehouse cleaningService yards and loading areas on the industrial estates, organised around deliveries and vehicle movements.
Included on the project
- Drone survey of roofs and high-level areas before pricing
- Fixed-price proposalspecification of works, programme and exclusions
- Site-specific RAMS issued before mobilisation
- Dedicated tracked spider-lift accessIPAF-accredited technicians
- Completion reportbefore-and-after photography and defect schedule
- £10 million public liability cover
How the work is delivered
Survey it. Specify it. Plan it. Deliver it. Document it. Maintain it.
- 01SurveySite visit and drone survey, with the condition photographed.
- 02ProposalFixed price, with specification of works, programme and exclusions.
- 03MobilisationRAMS issued; asbestos register, drainage drawings and site rules checked.
- 04WorksZone by zone behind exclusion areas, with arisings removed and wash-water control planned.
- 05Completion reportBefore-and-after photography, a defect schedule and sign-off.
- 06PPMA planned maintenance proposal, so the problem does not come back unnoticed.
- Office
- 01628 232 450
- Mobile / WhatsApp
- 07308 755 755WhatsApp
Safety and site control
Planned before we arrive
- Roofs
- We identify the roof covering before any work is proposed and request the asbestos register. Asbestos-cement and fragile roofs are never pressure-washed or walked on.
- Wash water
- We plan wash-water control and drain protection for every site.
- Listed and conservation buildings
- We use test areas and low-pressure methods on listed and conservation-area buildings.
- Schools and care settings
- We work in school holidays and INSET days, or behind exclusion zones away from pupils and residents.
Related
Where Oxford work connects
Questions
Common questions about Oxford sites
Can you work on listed buildings in central Oxford?
Yes. Listed and conservation-area buildings in the centre, from painted-render town houses to stone ashlar shop buildings, are specified elevation by elevation, with the method tried on a test area first.
Can the work be planned around a trading frontage in the centre?
Yes. Works are phased zone by zone behind agreed exclusion areas, so access can be maintained wherever the site conditions allow, and out-of-hours working is available where a frontage cannot close by day.
Can every stain be completely removed?
No. The achievable result depends on the depth and nature of the staining within the stone, brick or render. Where complete removal cannot be guaranteed, this is identified before works begin and the expected improvement is set out clearly.
What do you send after the survey?
A fixed-price proposal with a specification of works, programme and exclusions, with no day rates and no overrun charges. When the work is done you receive a completion report: before-and-after photography, a defect schedule listing any cracked render, flaking paint or failed joints, and a PPM proposal.
What information should I provide?
The full address or postcode, the property type, the surfaces involved, photographs if you have them, any access or vehicle restrictions and your preferred timeframe. For roof or gutter work we also ask for the site's asbestos register and drainage drawings.
Next step
Request a Site Survey
Tell us about the Oxford property, the areas that need attention, the result you want to achieve and whether the building is listed or in the central conservation area.
- Office
- 01628 232 450
- Mobile / WhatsApp
- 07308 755 755WhatsApp